Leave a Message

By providing your contact information to The Portera Group, your personal information will be processed in accordance with The Portera Group's Privacy Policy. By checking the box(es) below, you consent to receive communications regarding your real estate inquiries and related marketing and promotional updates in the manner selected by you. For SMS text messages, message frequency varies. Message and data rates may apply. You may opt out of receiving further communications from The Portera Group at any time. To opt out of receiving SMS text messages, reply STOP to unsubscribe.

Thank you for your message. We will be in touch with you shortly.

3018 SW CARSON ST
3018 SW CARSON ST
3018 SW CARSON ST
3018 SW CARSON ST
3018 SW CARSON ST
3018 SW CARSON ST
3018 SW CARSON ST
3018 SW CARSON ST
3018 SW CARSON ST
3018 SW CARSON ST
3018 SW CARSON ST
3018 SW CARSON ST
3018 SW CARSON ST
3018 SW CARSON ST
3018 SW CARSON ST
3018 SW CARSON ST
3018 SW CARSON ST
3018 SW CARSON ST
3018 SW CARSON ST
3018 SW CARSON ST
3018 SW CARSON ST
3018 SW CARSON ST
3018 SW CARSON ST
3018 SW CARSON ST
3018 SW CARSON ST
3018 SW CARSON ST
3018 SW CARSON ST
3018 SW CARSON ST
3018 SW CARSON ST
3018 SW CARSON ST
3018 SW CARSON ST
3018 SW CARSON ST
3018 SW CARSON ST
3018 SW CARSON ST
3018 SW CARSON ST
3018 SW CARSON ST
3018 SW CARSON ST
3018 SW CARSON ST
3018 SW CARSON ST
3018 SW CARSON ST
3018 SW CARSON ST
3018 SW CARSON ST
SEE ALL PHOTOS
3018 SW CARSON ST
3018 SW CARSON ST
3018 SW CARSON ST
3018 SW CARSON ST
3018 SW CARSON ST
3018 SW CARSON ST
3018 SW CARSON ST
3018 SW CARSON ST
3018 SW CARSON ST
3018 SW CARSON ST
3018 SW CARSON ST
3018 SW CARSON ST
3018 SW CARSON ST
3018 SW CARSON ST
3018 SW CARSON ST
3018 SW CARSON ST
3018 SW CARSON ST
3018 SW CARSON ST
3018 SW CARSON ST
3018 SW CARSON ST
3018 SW CARSON ST
3018 SW CARSON ST
3018 SW CARSON ST
3018 SW CARSON ST
3018 SW CARSON ST
3018 SW CARSON ST
3018 SW CARSON ST
3018 SW CARSON ST
3018 SW CARSON ST
3018 SW CARSON ST
3018 SW CARSON ST
3018 SW CARSON ST
3018 SW CARSON ST
3018 SW CARSON ST
3018 SW CARSON ST
3018 SW CARSON ST
3018 SW CARSON ST
3018 SW CARSON ST
3018 SW CARSON ST
3018 SW CARSON ST
3018 SW CARSON ST
3018 SW CARSON ST
Listing Courtesy of Windermere Realty Trust, Kate Kennedy. 503-957-2833
Sold

3018 SW CARSON ST

3018 SW CARSON ST, Portland, OR 97219

$283,000
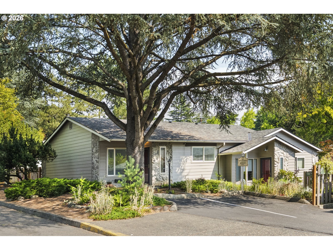
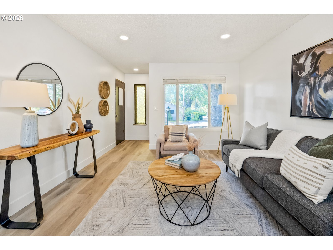
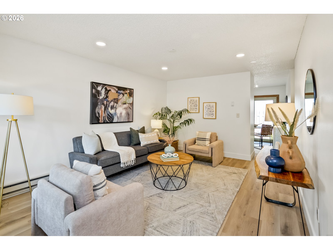
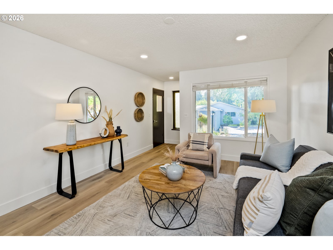
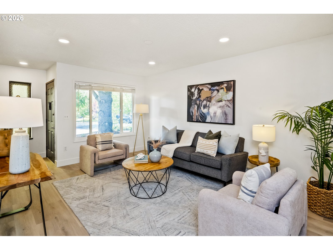
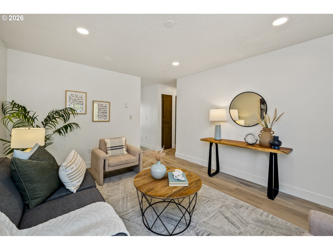
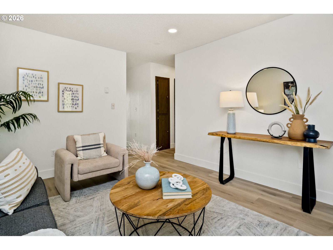
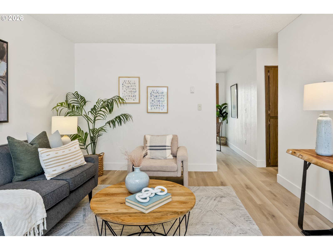
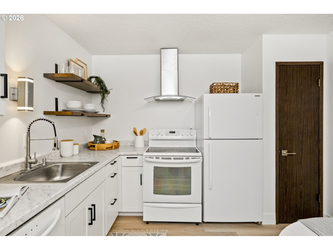
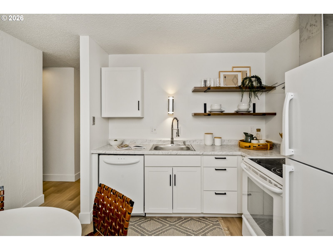
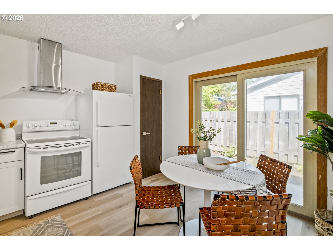
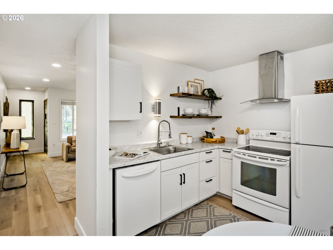
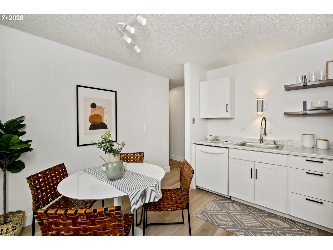
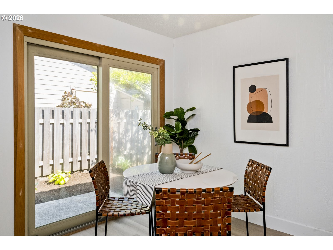
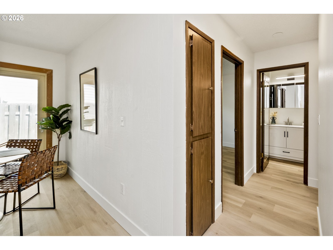
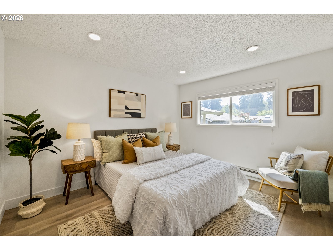
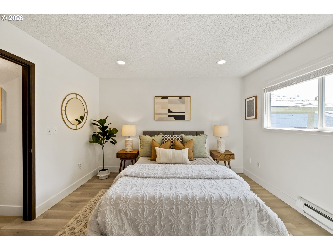
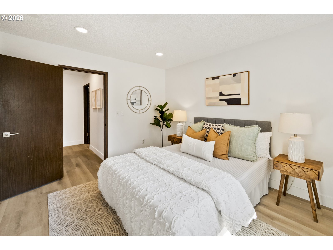
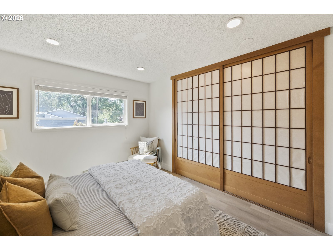
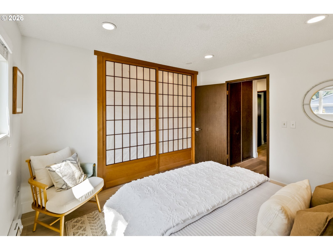
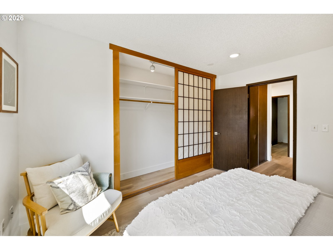
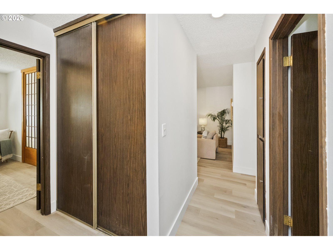
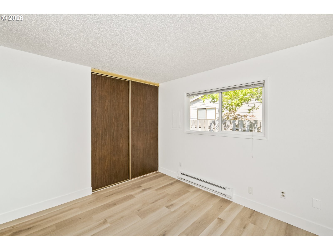
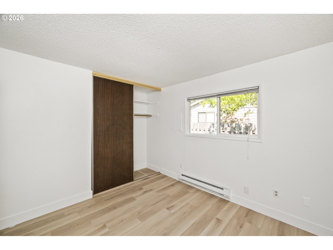
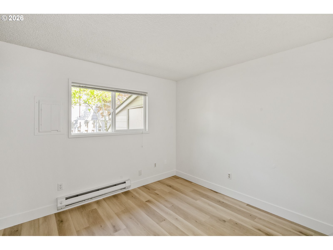
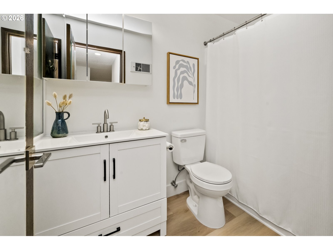
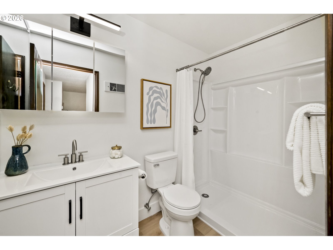
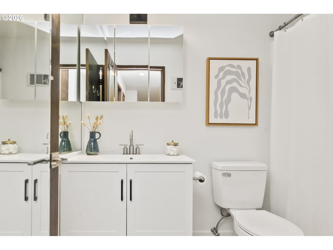
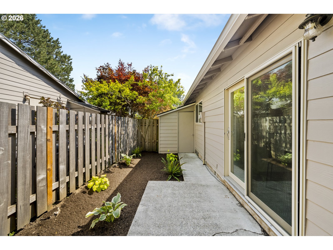
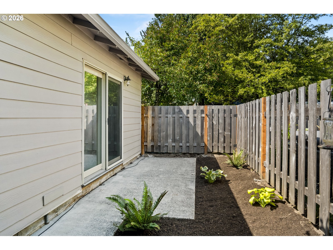
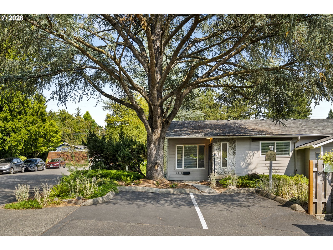
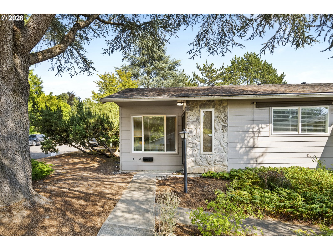
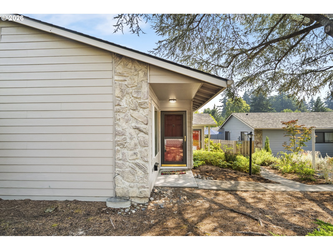
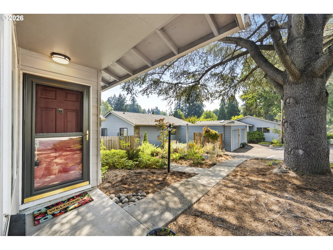
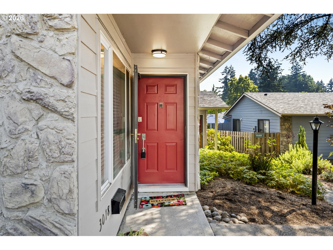
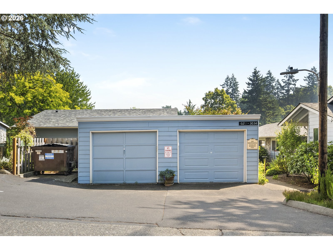
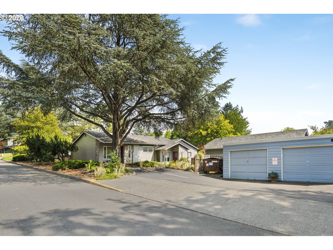
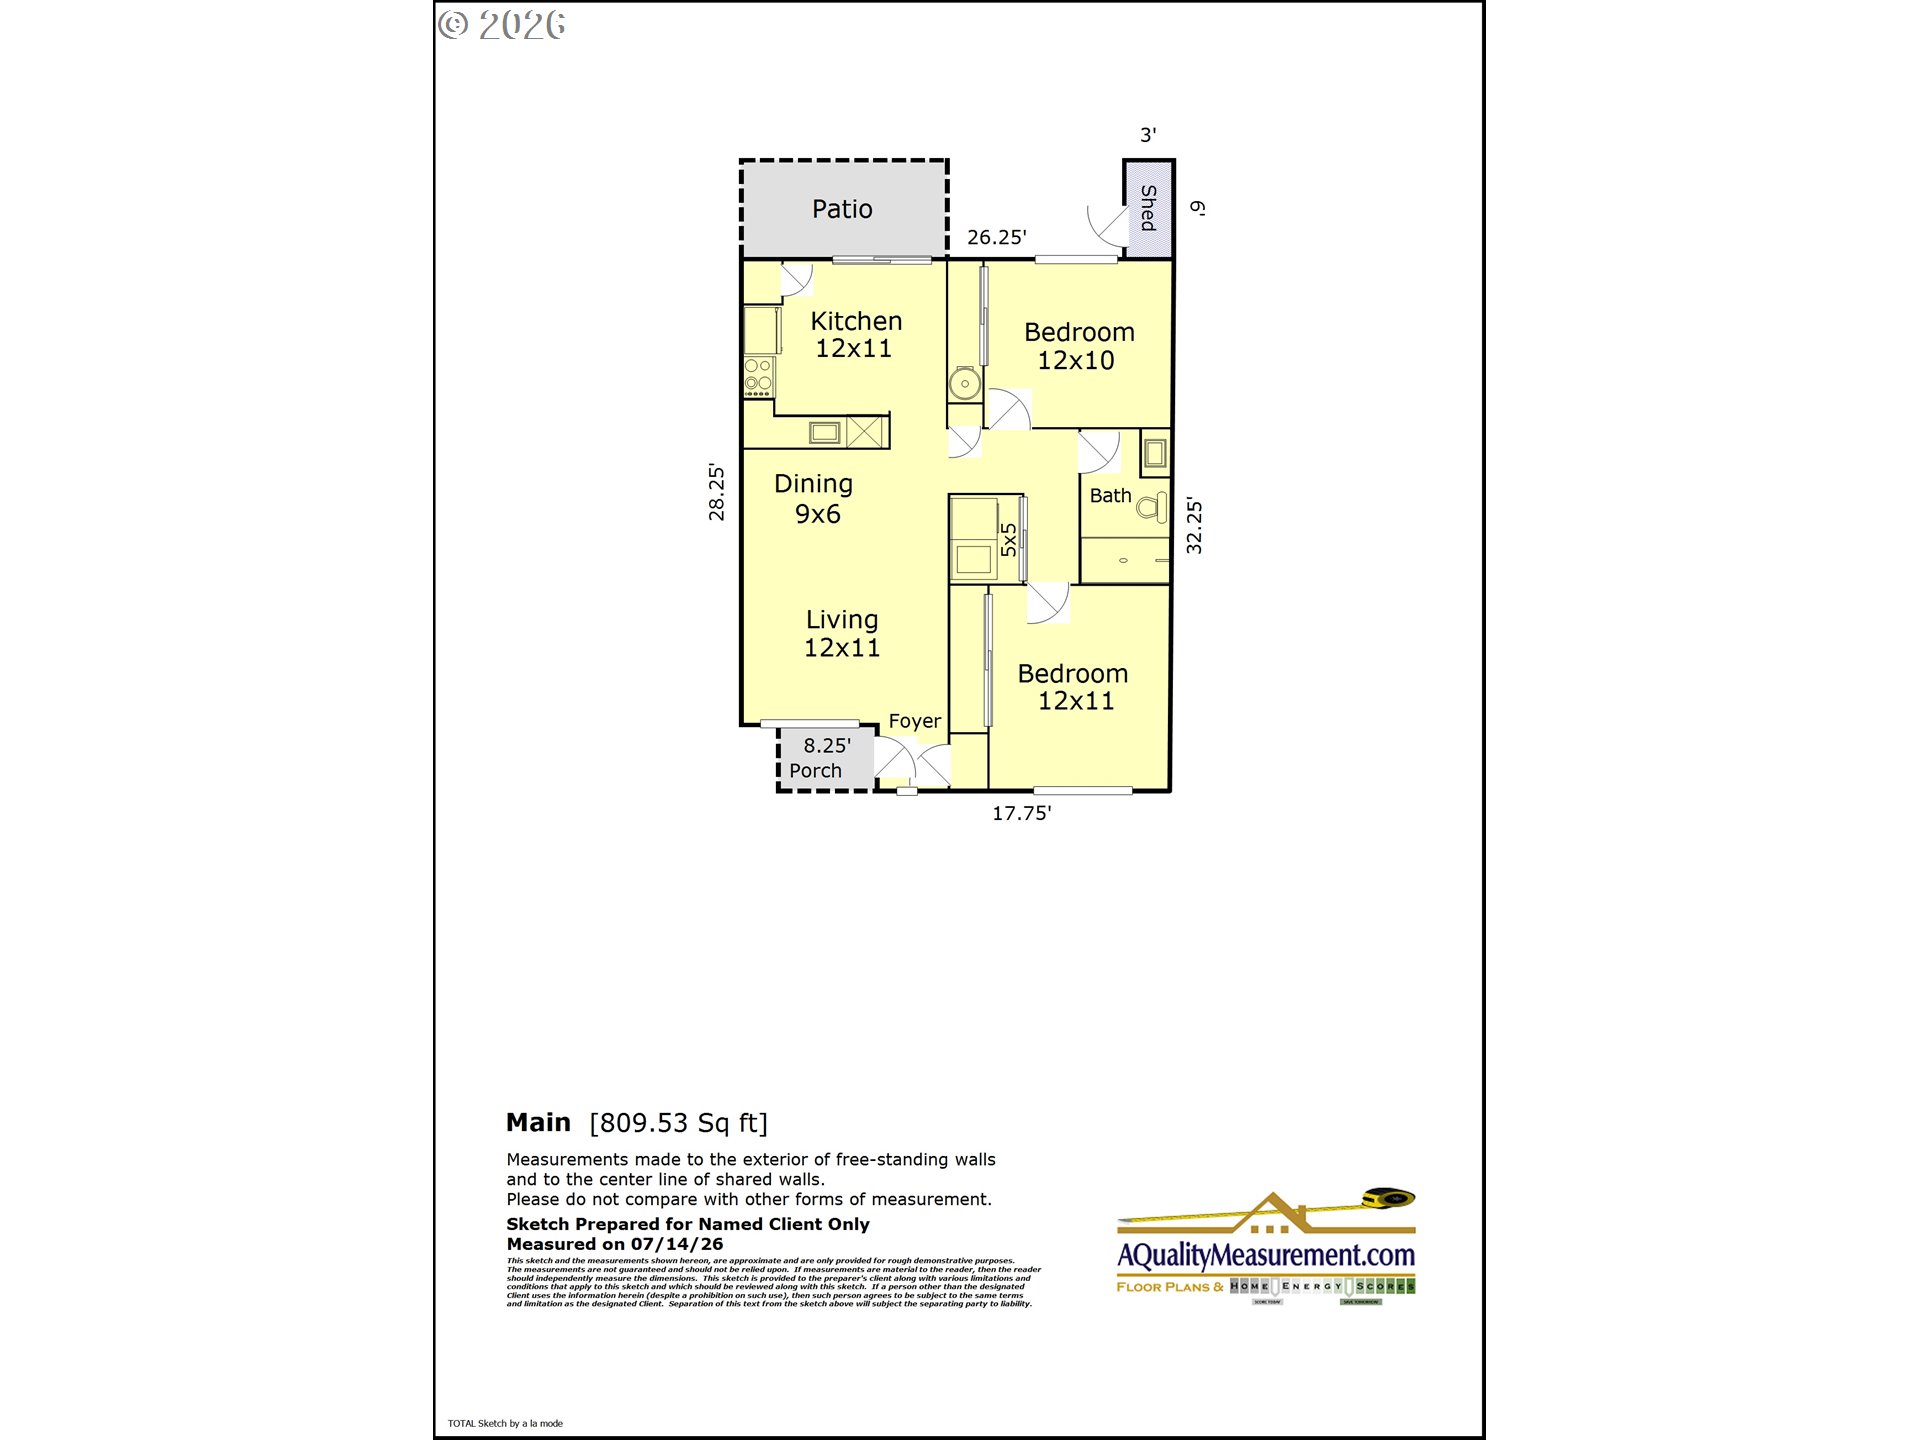
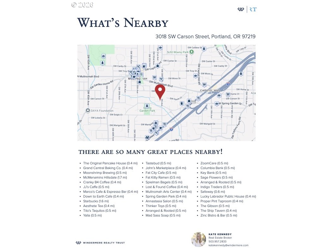
Completely updated single level condo located in inner SW's sought after Multnomah Village neighborhood. Features include new wide plank laminate flooring, fresh interior paint and all new lighting. Refreshed kitchen with new counters, cabinets, vent hood and refrigerator. Generous pantry, plus the cabinets have four large drawers offering exceptional storage options. Fully renovated bathroom. Slider off kitchen opens to an outdoor patio and cute, tidy fenced yard. In-unit washer and dryer. Low HOA dues include water, sewer, and garbage. Oversized detached garage for extra storage, off-street parking. Prime location walkable to Multnomah Village restaurants, cafes, bars, parks.

2
beds

1
bath

809 Sq.Ft. LIVING AREA

Ben Droukas

Ben Droukas

Features & Amenities

Interior

  • total bedrooms2
  • Total bathroom1
  • full bathroom1
  • APPLIANCES Dishwasher, Disposal, Free Standing Range, Free Standing Refrigerator, Range Hood
  • other interior Features Laminate Flooring, Laundry, Washer Dryer

Area & Lot

  • Status Sold
  • Date Sold September 14, 2026
  • Living Area809 Sq.Ft.
  • Total Area809 Sq.Ft.
  • MLS® ID547867519
  • TypeCondo
  • YEAR BUILT1974
  • NeighborhoodPortland
  • Architecture StylesStories 1, Contemporary
  • Elementary SchoolMaplewood
  • Middle SchoolJackson
  • High SchoolIda B Wells

Exterior

  • STORIES1
  • Garage Space1.0
  • water SourcePublic Water
  • roofShingle
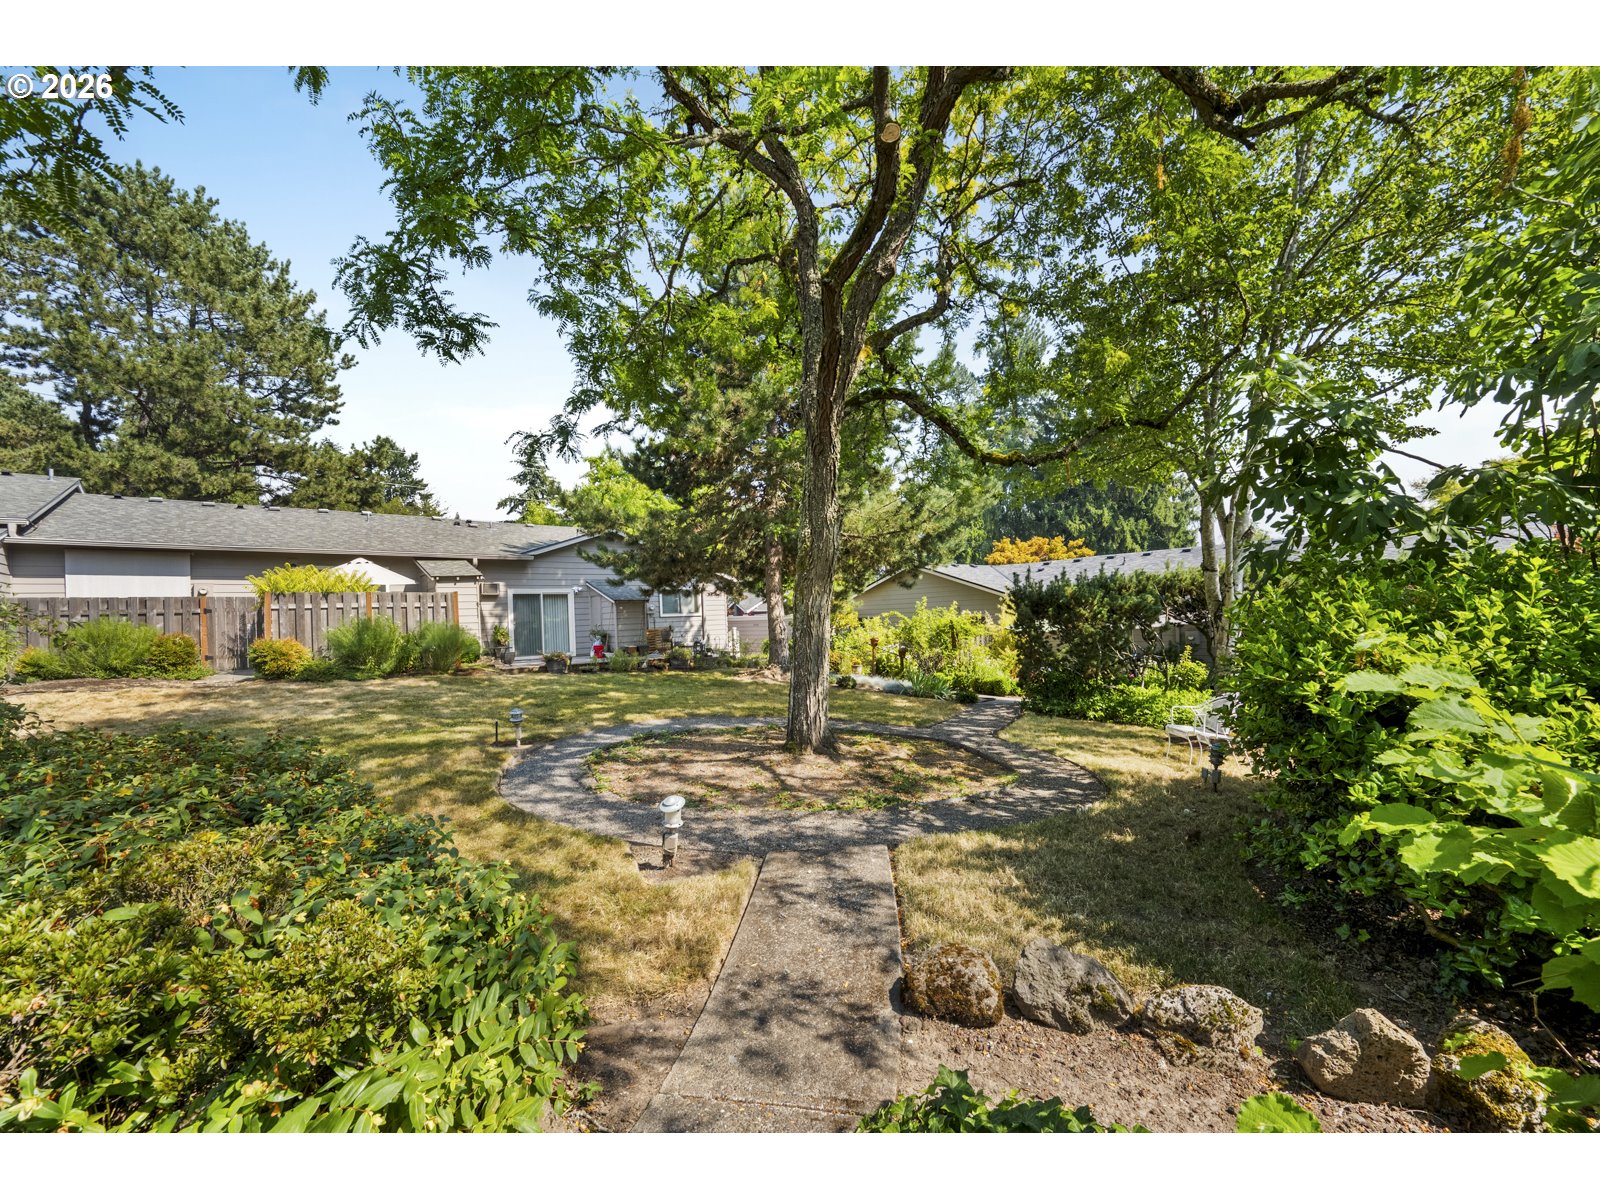
  • lot featuresCommons, Level
  • HEAT TYPEBaseboard
  • AIR CONDITIONINGNone
  • sewerPublic Sewer
  • Disability FeaturesGarageon Main, Ground Level, Main Floor Bedroom Bath, One Level
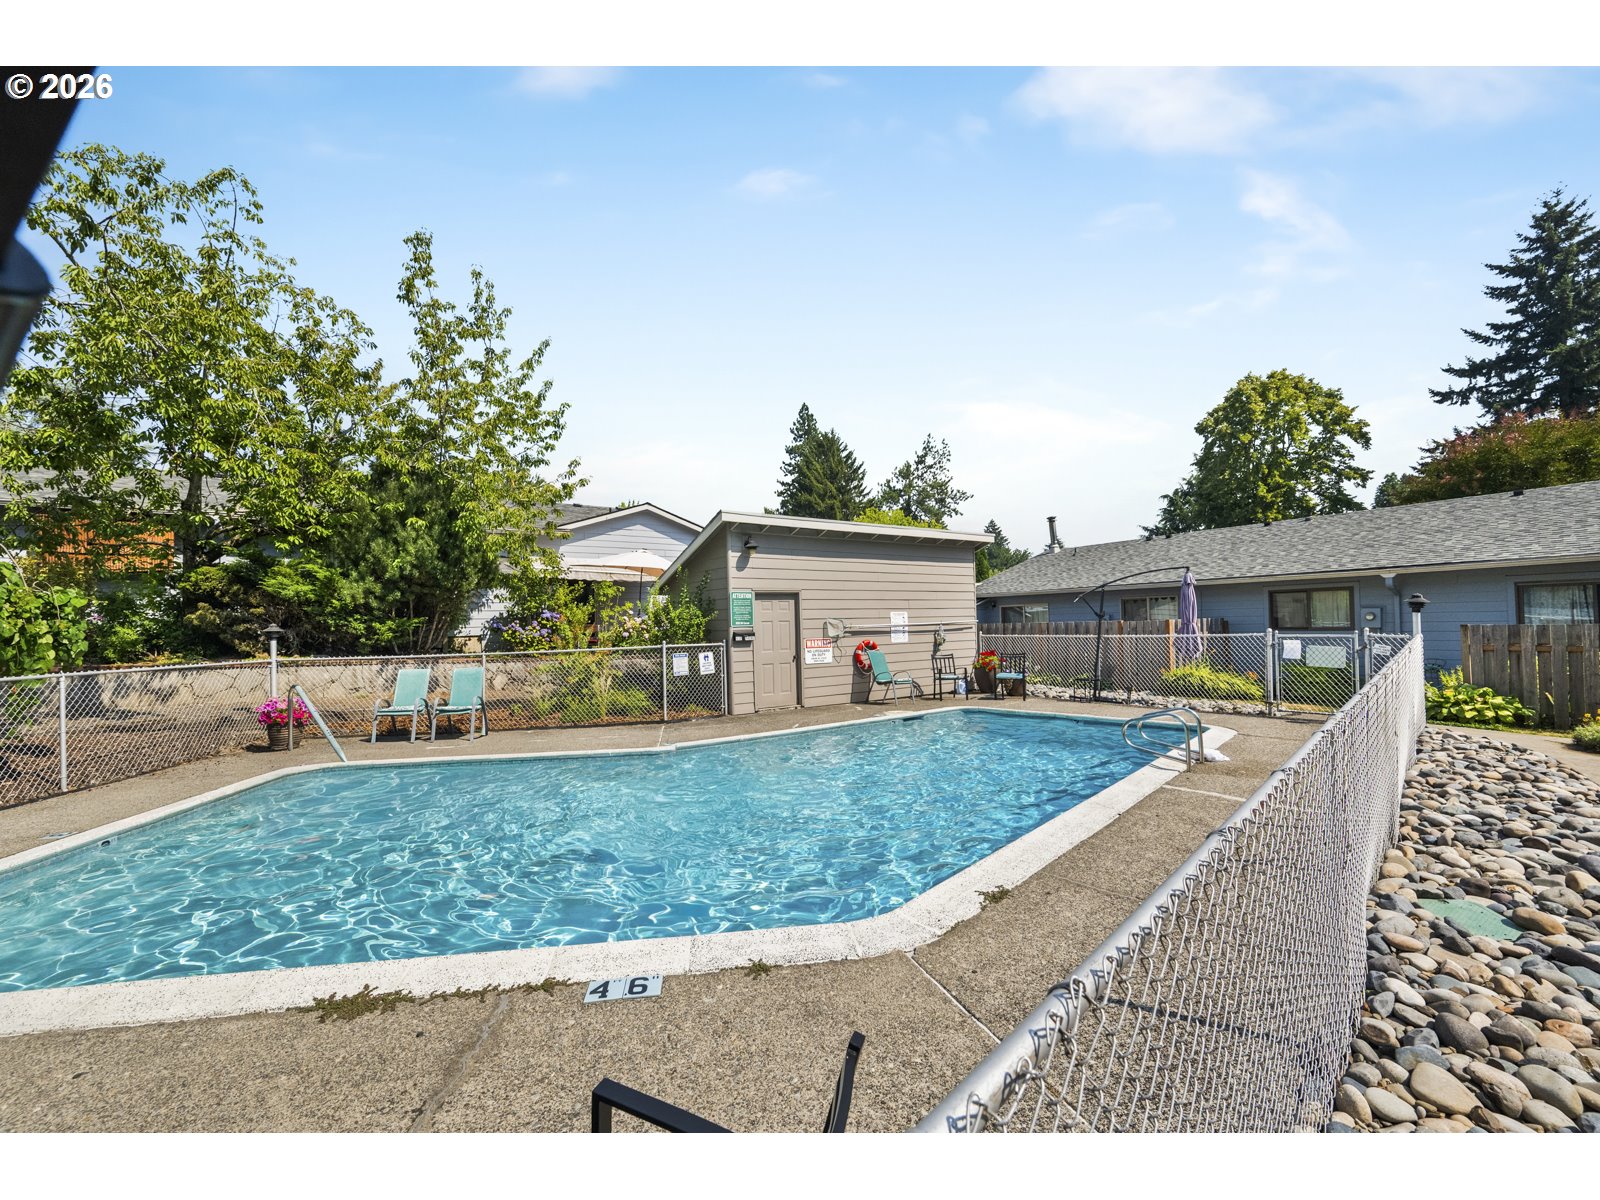
  • HOA AmenitiesCommons, Exterior Maintenance, Insurance, Management, Pool, Sewer, Trash, Water
  • security FeaturesSecurity Lights
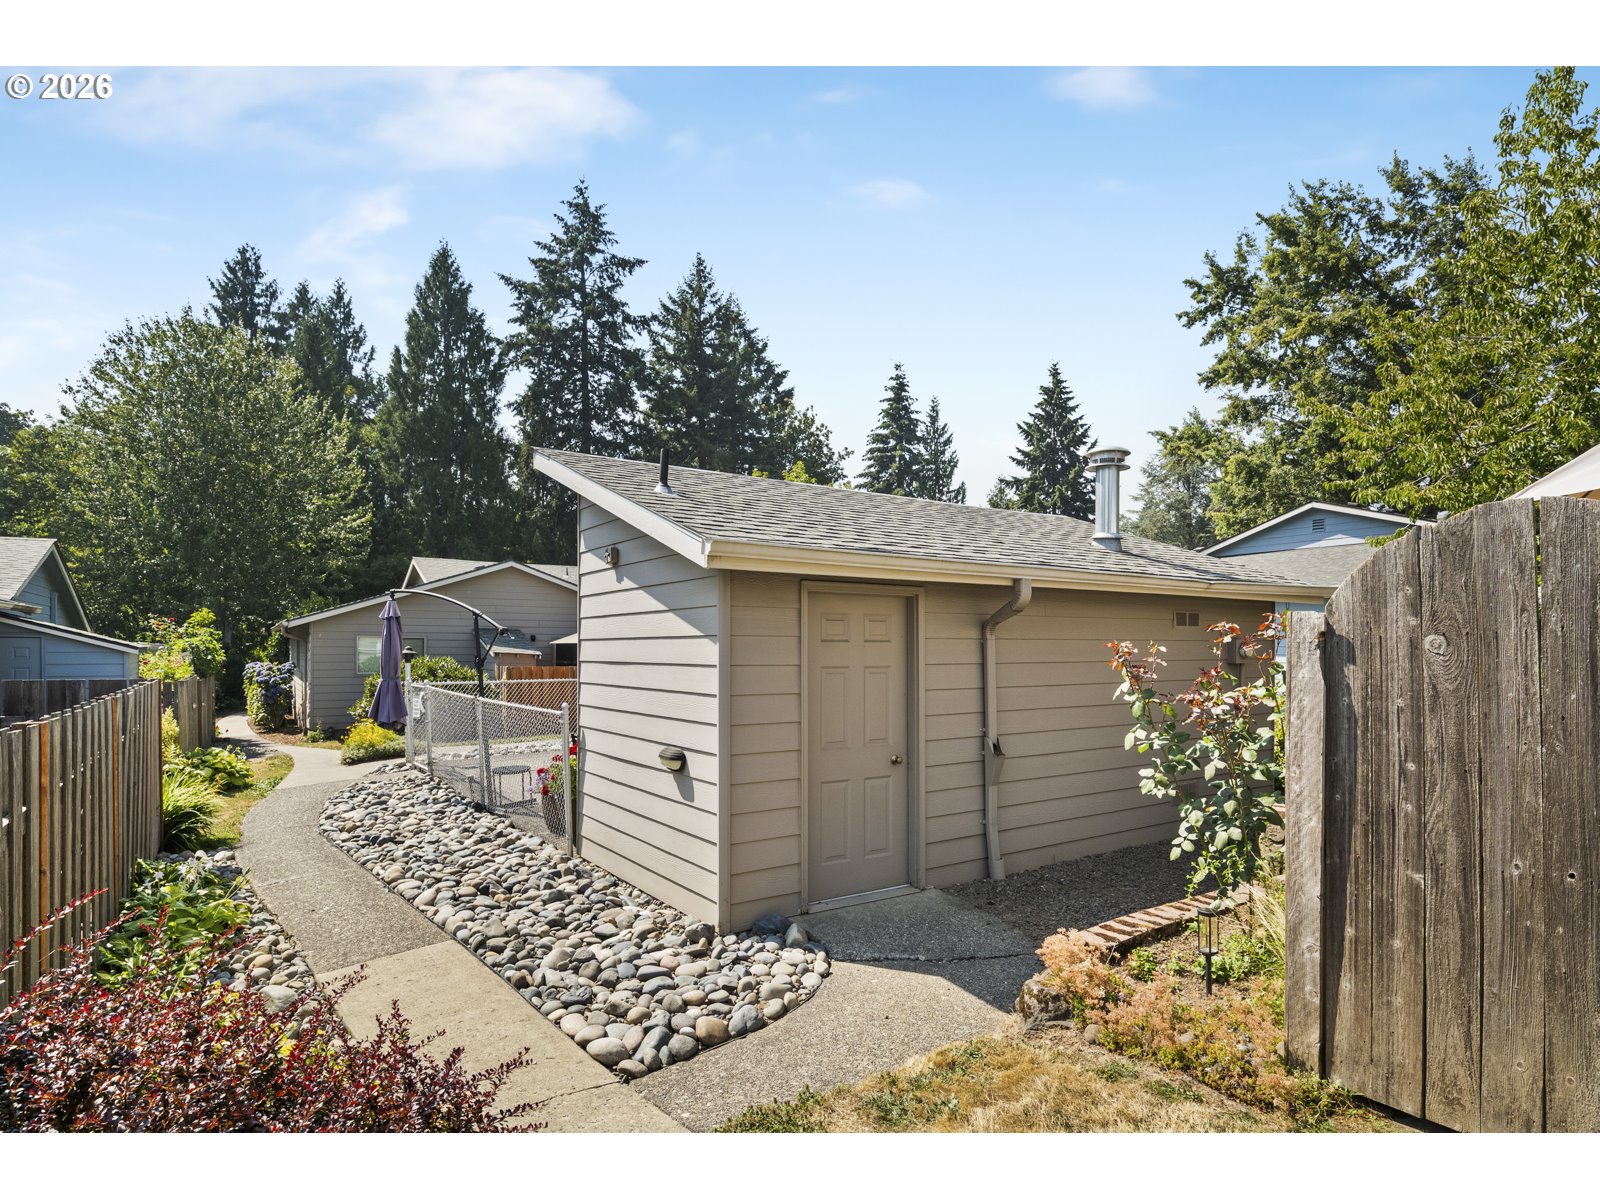
  • other exterior FeaturesFenced, Patio, Tool Shed

Financial

  • Sales Price$283,000
  • Real Estate Tax $3,010/yr
  • HOA $350/mo

Portland

The City of Roses — Diverse Neighborhoods, Culture, and Pacific Northwest Living

Explore

expert guidance, thoughtfully done

Committed to helping clients turn their real estate dreams into reality with care, strategy, and personalized support.

Follow Me on Instagram