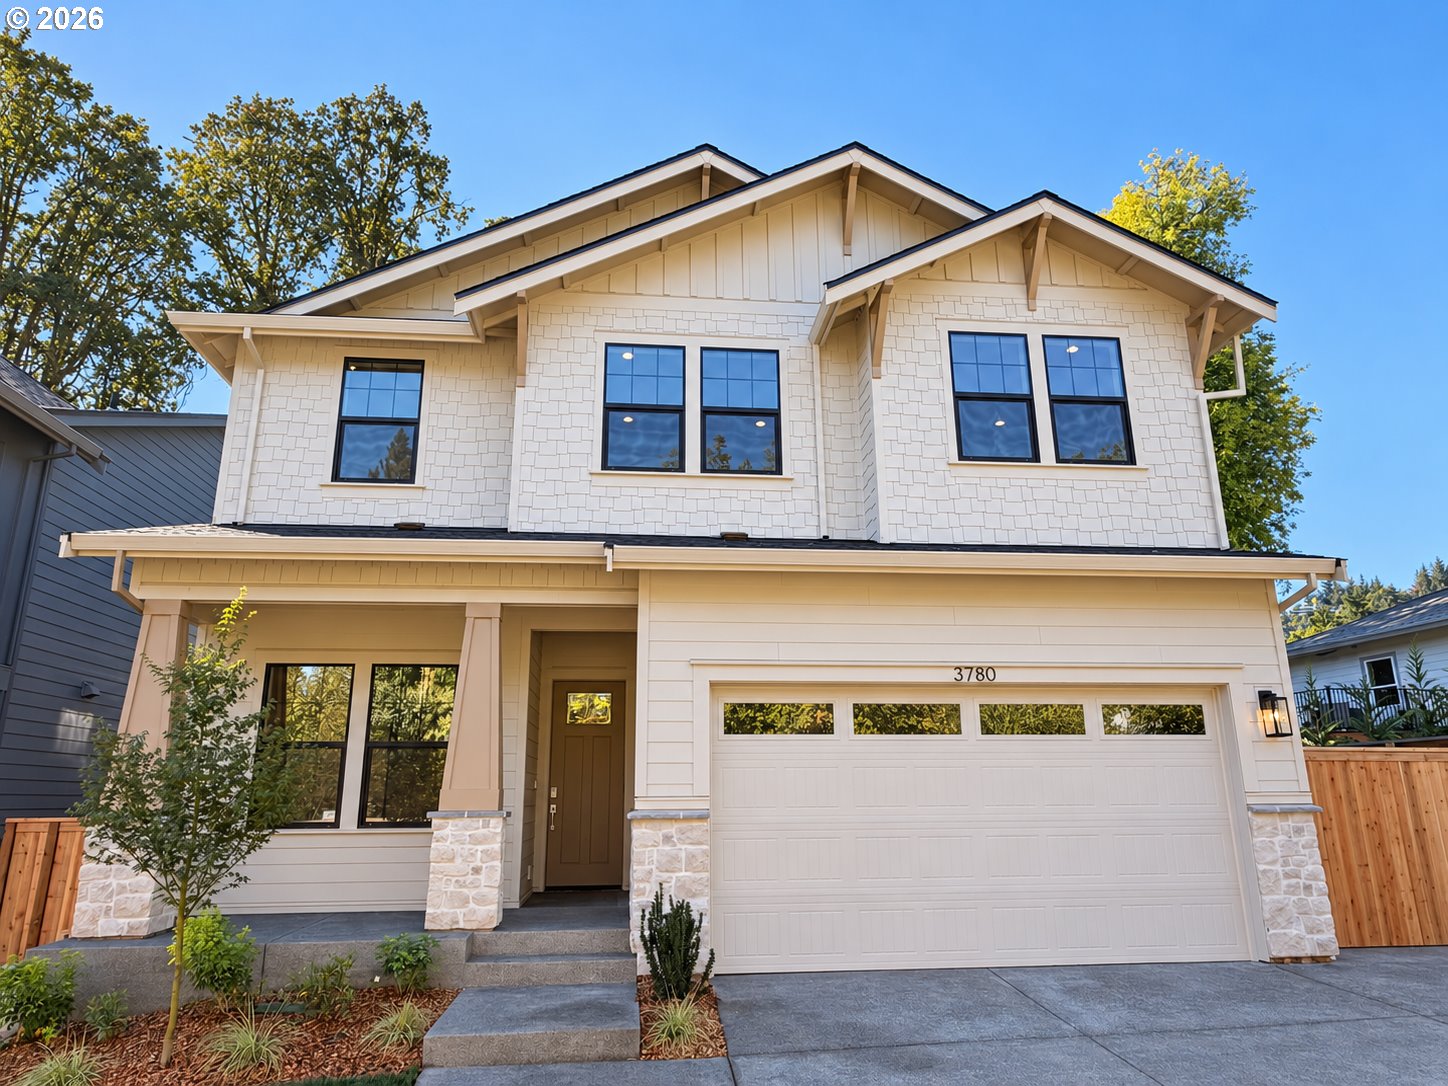
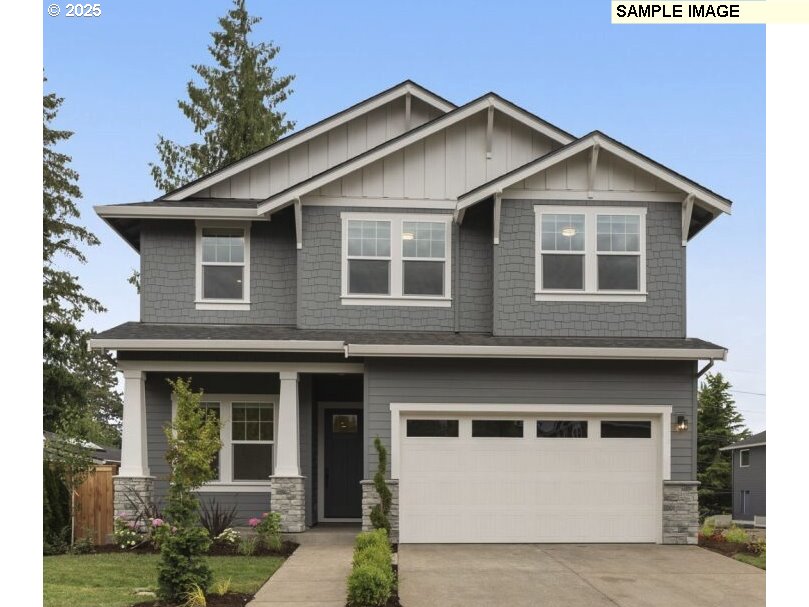
Two-story white shingle house with a covered entry and attached double garage.
3780 Ridgewood WAY
3780 Ridgewood WAY
3780 Ridgewood WAY
3780 Ridgewood WAY
3780 Ridgewood WAY
3780 Ridgewood WAY
3780 Ridgewood WAY
3780 Ridgewood WAY
3780 Ridgewood WAY
3780 Ridgewood WAY
3780 Ridgewood WAY
3780 Ridgewood WAY
3780 Ridgewood WAY
3780 Ridgewood WAY
3780 Ridgewood WAY
3780 Ridgewood WAY
3780 Ridgewood WAY
3780 Ridgewood WAY
3780 Ridgewood WAY
3780 Ridgewood WAY
3780 Ridgewood WAY
3780 Ridgewood WAY
3780 Ridgewood WAY
3780 Ridgewood WAY
3780 Ridgewood WAY
3780 Ridgewood WAY
3780 Ridgewood WAY
SEE ALL PHOTOS
Two-story white shingle house with a covered entry and attached double garage.
3780 Ridgewood WAY
3780 Ridgewood WAY
3780 Ridgewood WAY
3780 Ridgewood WAY
3780 Ridgewood WAY
3780 Ridgewood WAY
3780 Ridgewood WAY
3780 Ridgewood WAY
3780 Ridgewood WAY
3780 Ridgewood WAY
3780 Ridgewood WAY
3780 Ridgewood WAY
3780 Ridgewood WAY
3780 Ridgewood WAY
3780 Ridgewood WAY
3780 Ridgewood WAY
3780 Ridgewood WAY
3780 Ridgewood WAY
3780 Ridgewood WAY
3780 Ridgewood WAY
3780 Ridgewood WAY
3780 Ridgewood WAY
3780 Ridgewood WAY
3780 Ridgewood WAY
3780 Ridgewood WAY
3780 Ridgewood WAY
3780 Ridgewood WAY
Listing Courtesy of Cascade Hasson Sotheby's International Realty, Aaron Moomaw. 503-260-9286
Sold

3780 Ridgewood WAY

3780 Ridgewood WAY, West Linn, OR 97068

$1,271,062
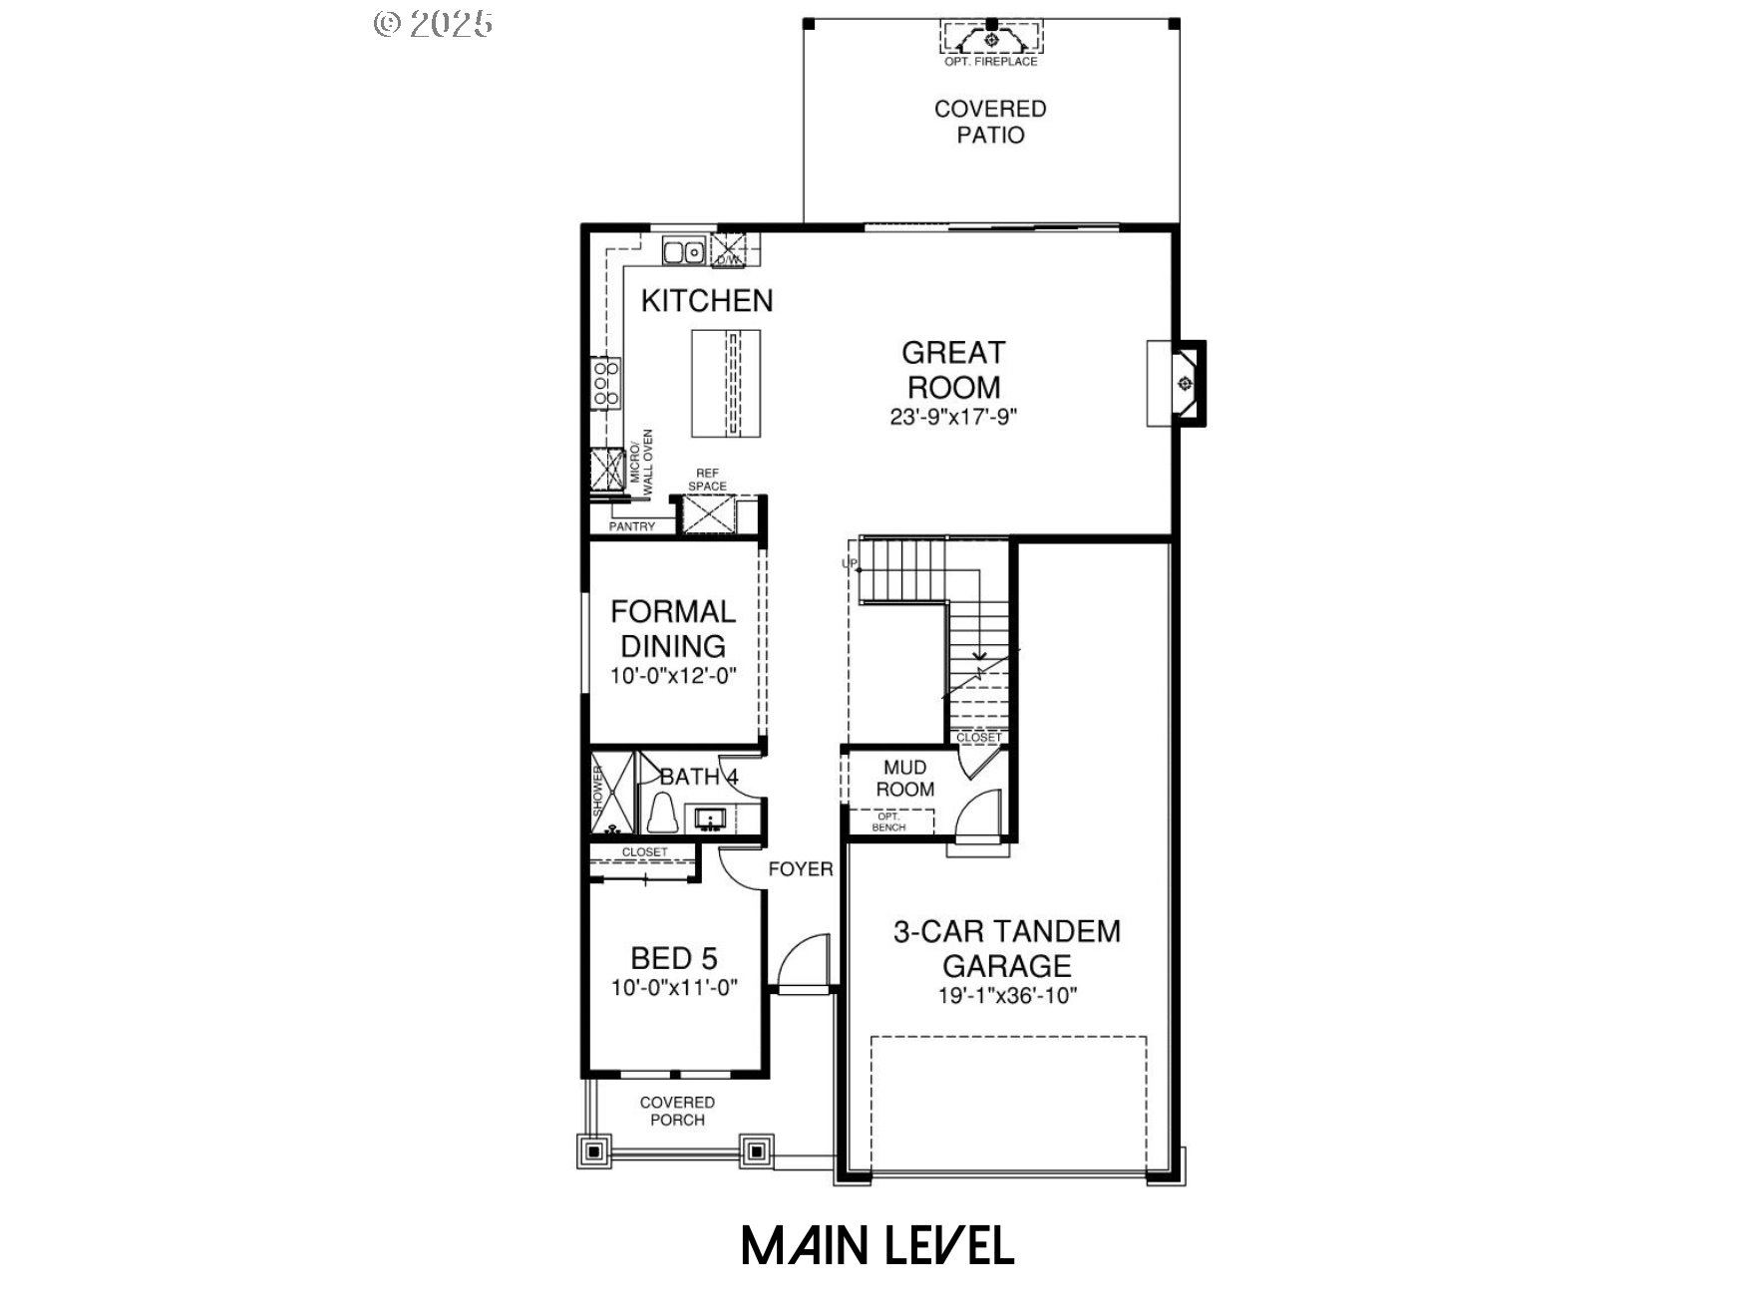
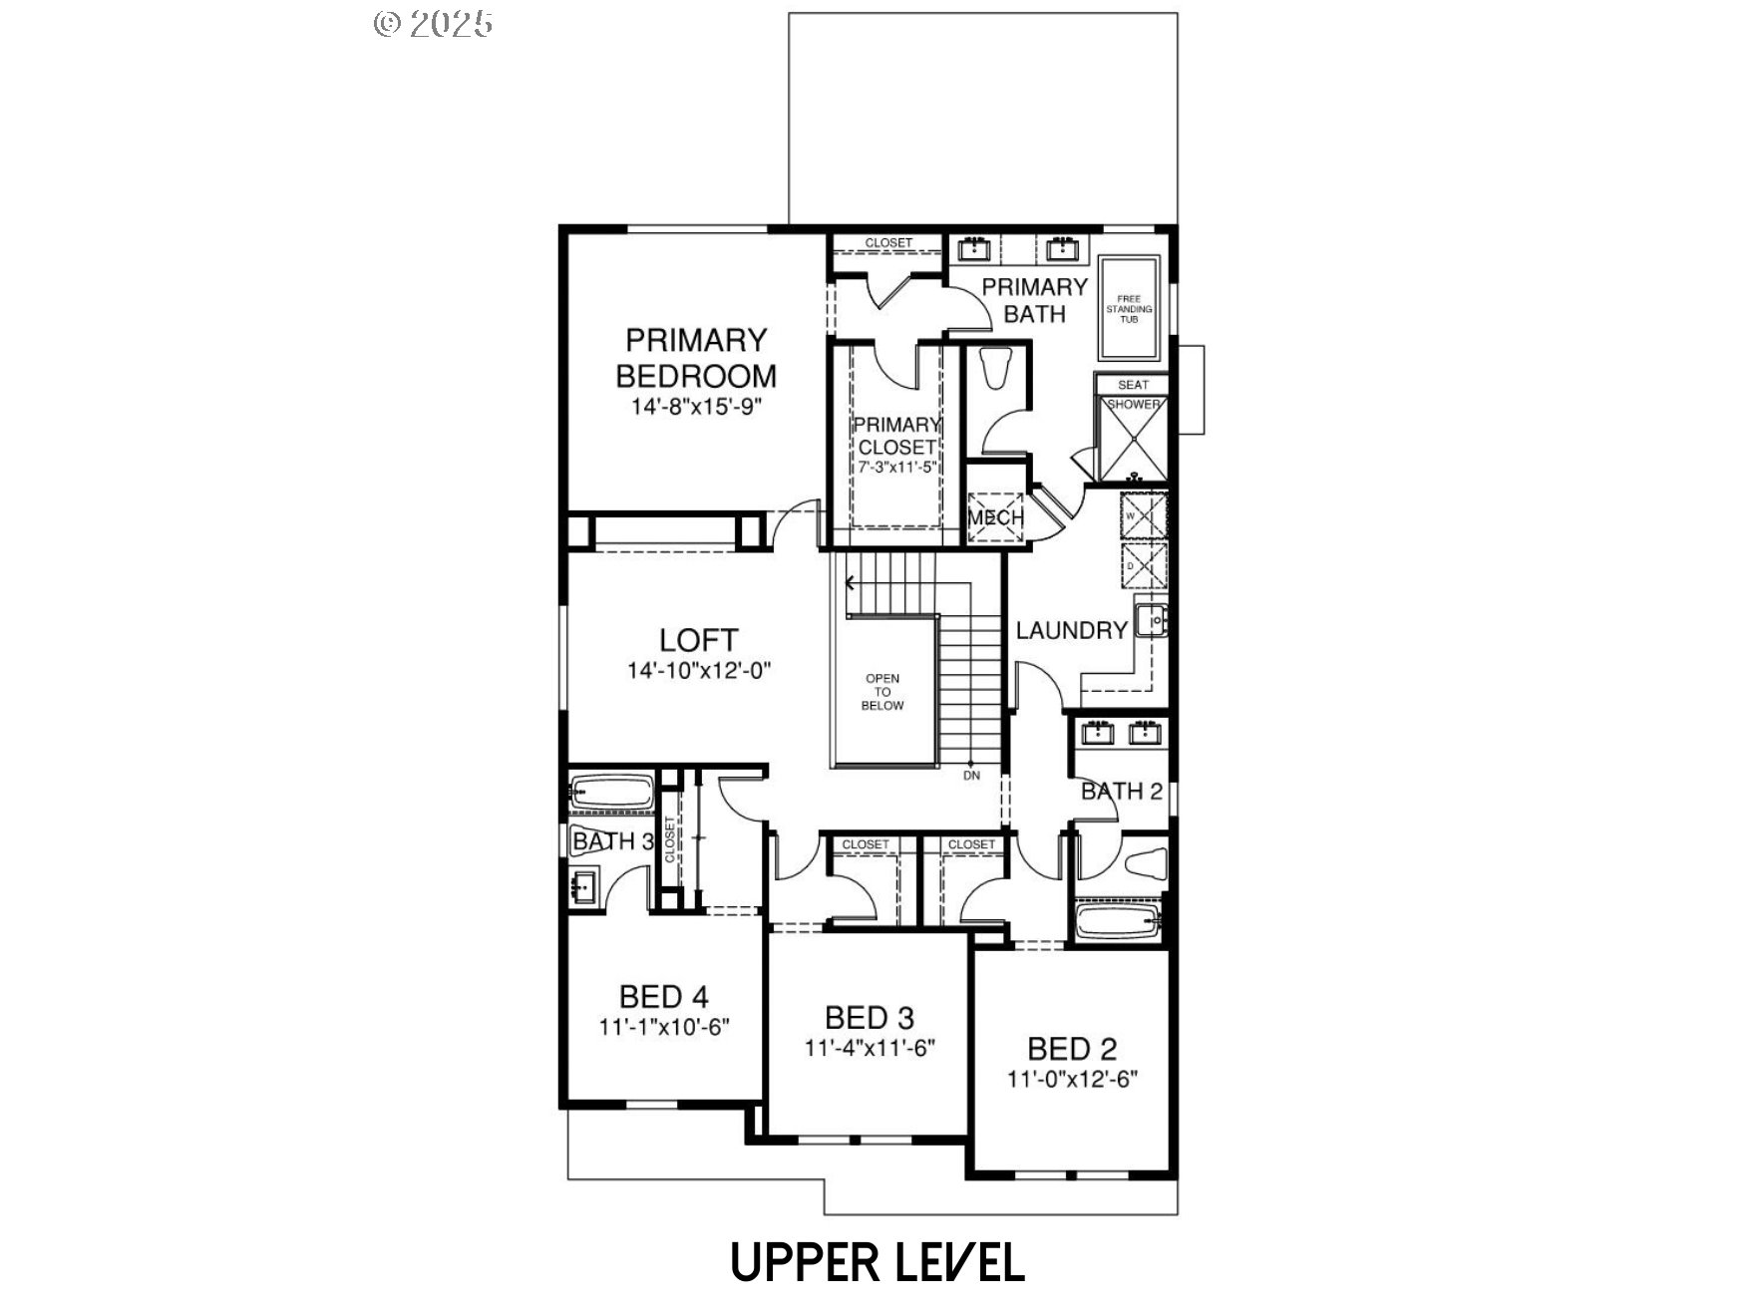
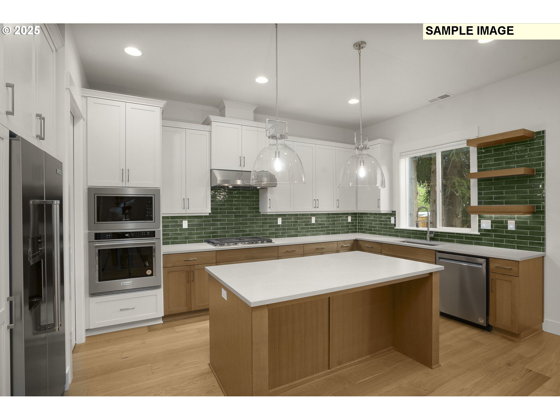
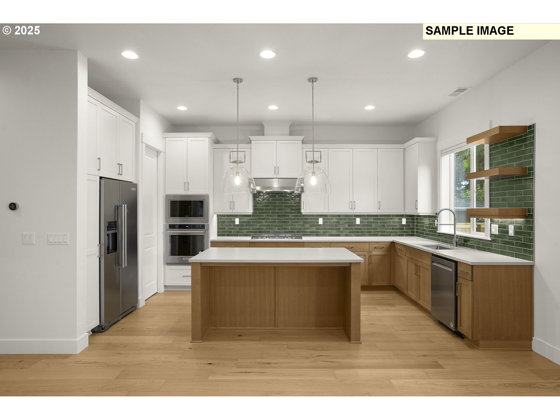
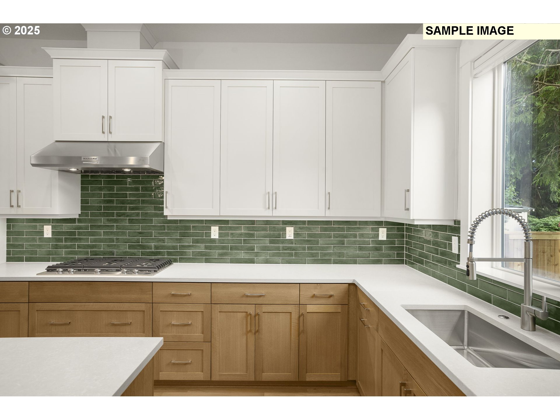
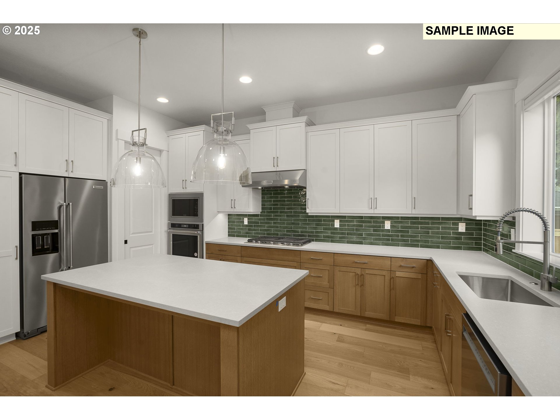
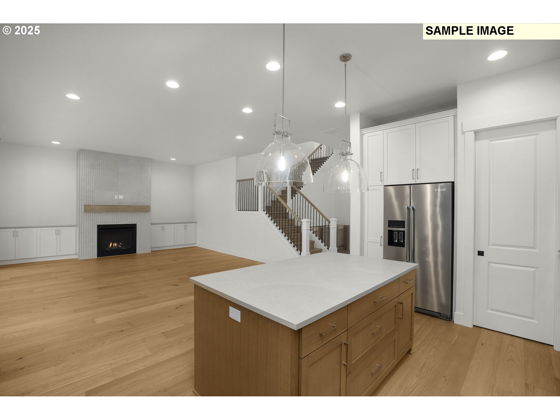
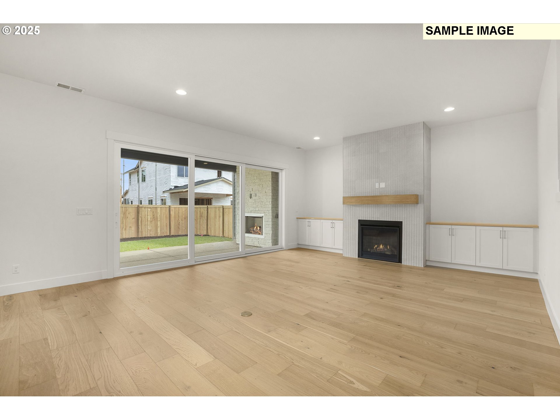
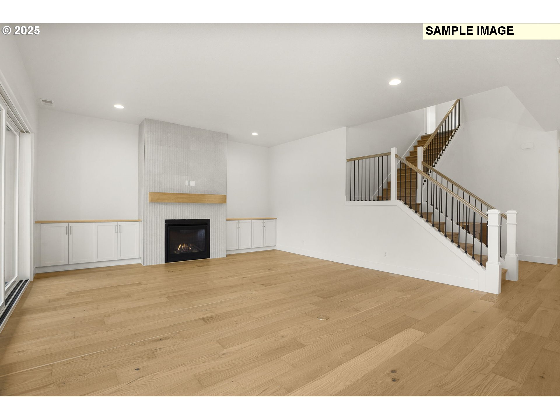
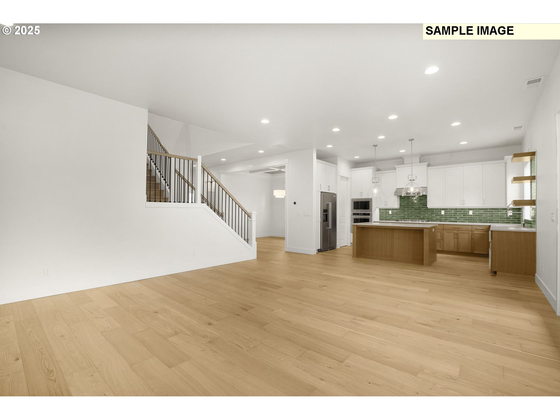
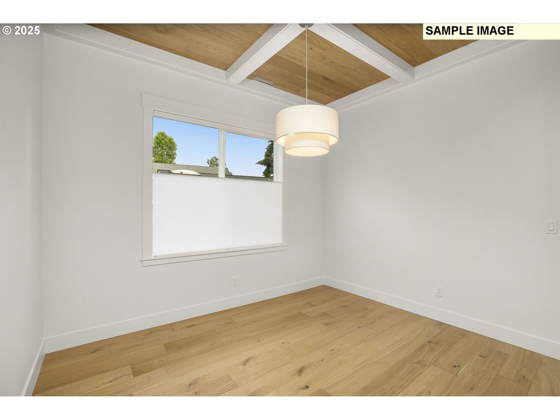
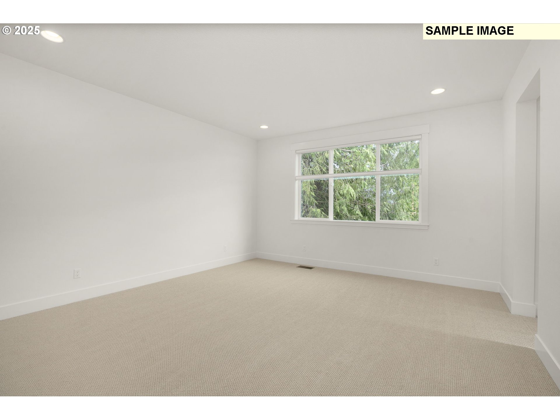
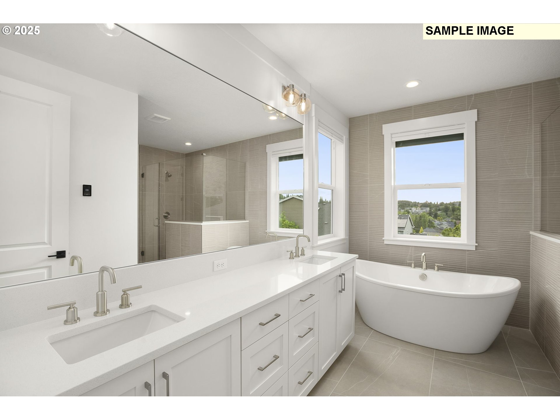
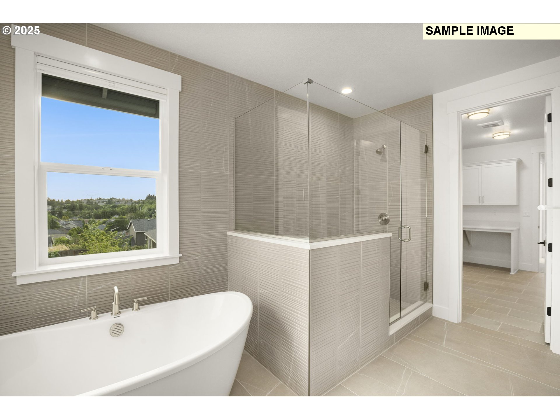
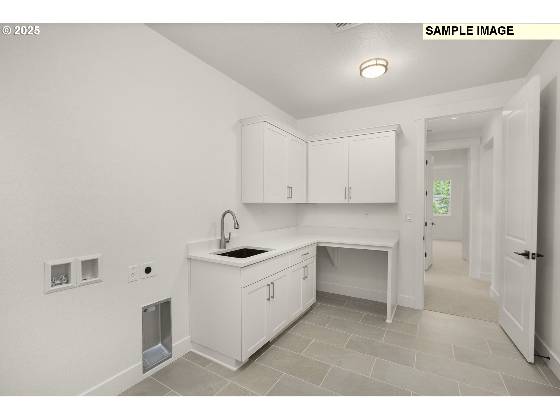
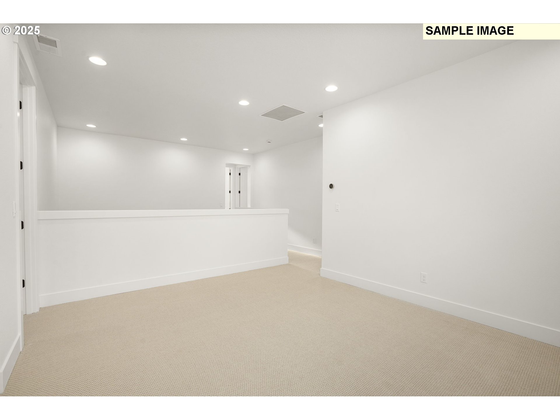
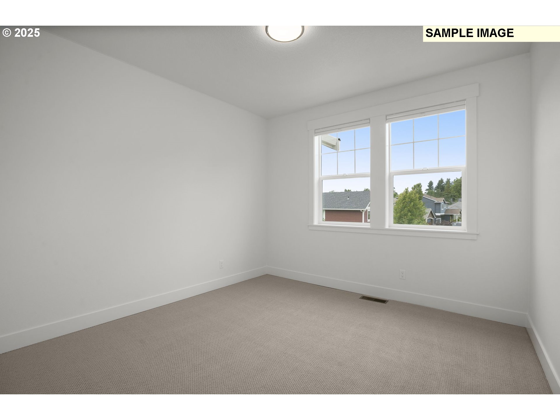
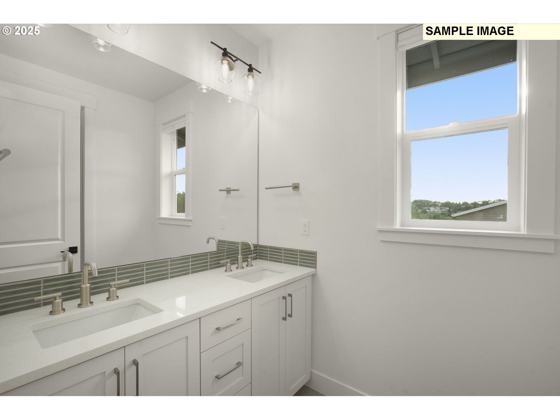
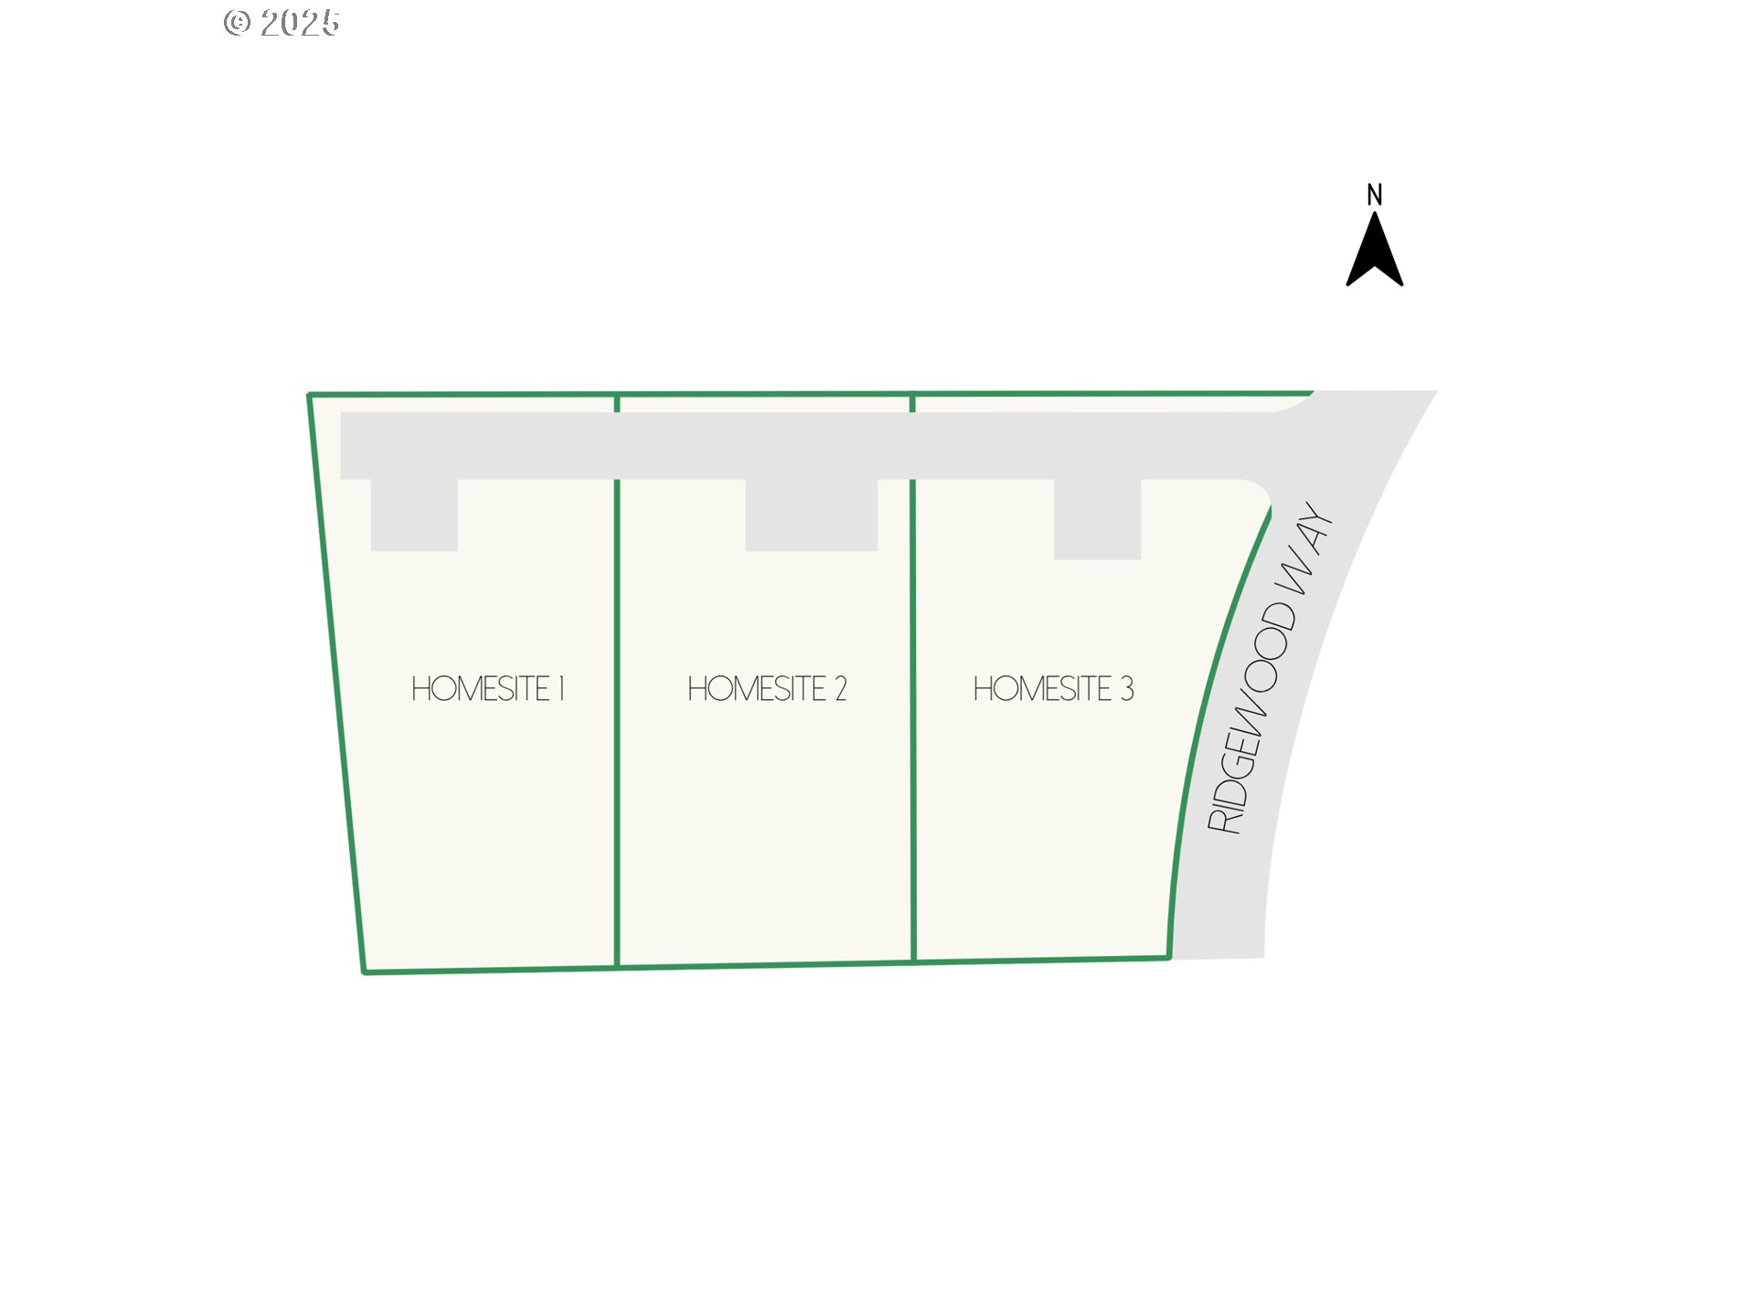
Introducing the Pine at Sequoia Grove, The Portlock Company's newest premiere community in West Linn. Three high end homes will be mindfully situation amongst stunning old growth trees. Incredible pre-sale opportunity! Get in early and select all of your interior finishes! This stunning new home will offer an efficient floor plan with 3 car tandem garage, gorgeous kitchen and great room connecting to a cozy covered outdoor living space, spacious primary suite with spa like ensuite, and much more. Reach out today to learn more about how you can secure this beautiful Portlock Company home. READY-TO-LIVE September 2026.

5
beds

4
baths

3,002 Sq.Ft. LIVING AREA

Amy Walsh-Droukas

Amy Walsh-Droukas

Features & Amenities

Interior

  • total bedrooms5
  • Total bathrooms4
  • full bathrooms4
  • Fireplace Gas
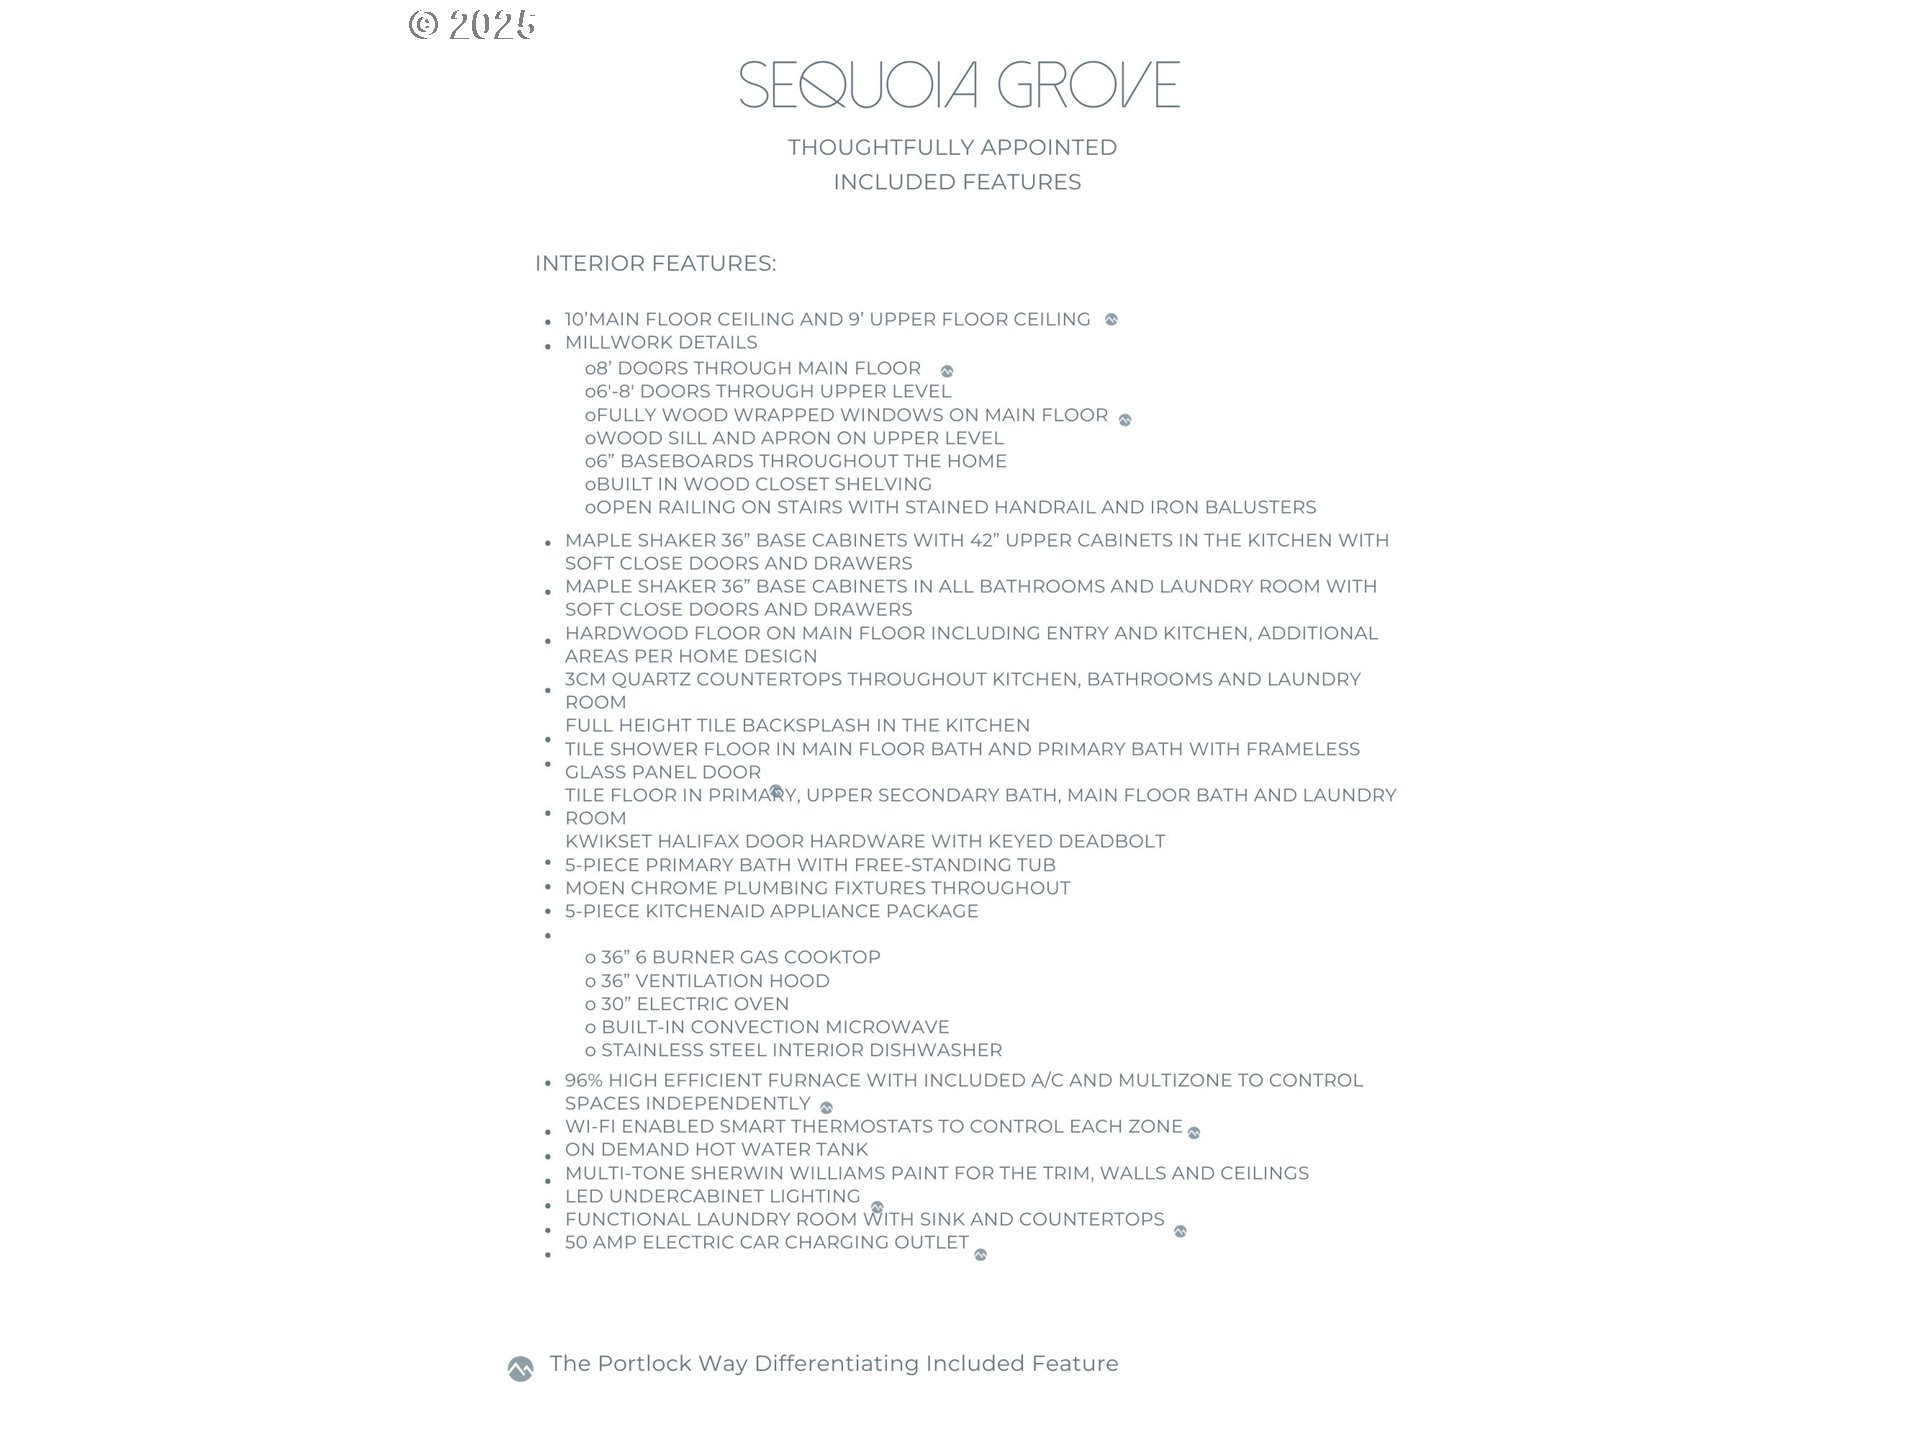
  • APPLIANCES Builtin Oven, Cooktop, Dishwasher, Disposal, Gas Appliances, Island, Microwave, Quartz, Stainless Steel Appliance, Tile
  • other interior Features Engineered Hardwood, High Ceilings, Quartz

Area & Lot

  • Status Sold
  • Date Sold October 9, 2026
  • Living Area3,002 Sq.Ft.
  • Total Area3,002 Sq.Ft.
  • MLS® ID283652724
  • TypeResidential
  • YEAR BUILT2026
  • NeighborhoodWest Linn
  • Architecture StylesStories 2, Craftsman
  • Elementary SchoolCedaroak Park
  • Middle SchoolRosemont Ridge
  • High SchoolWest Linn

Exterior

  • STORIES2
  • Garage Space3.0
  • water SourcePublic Water
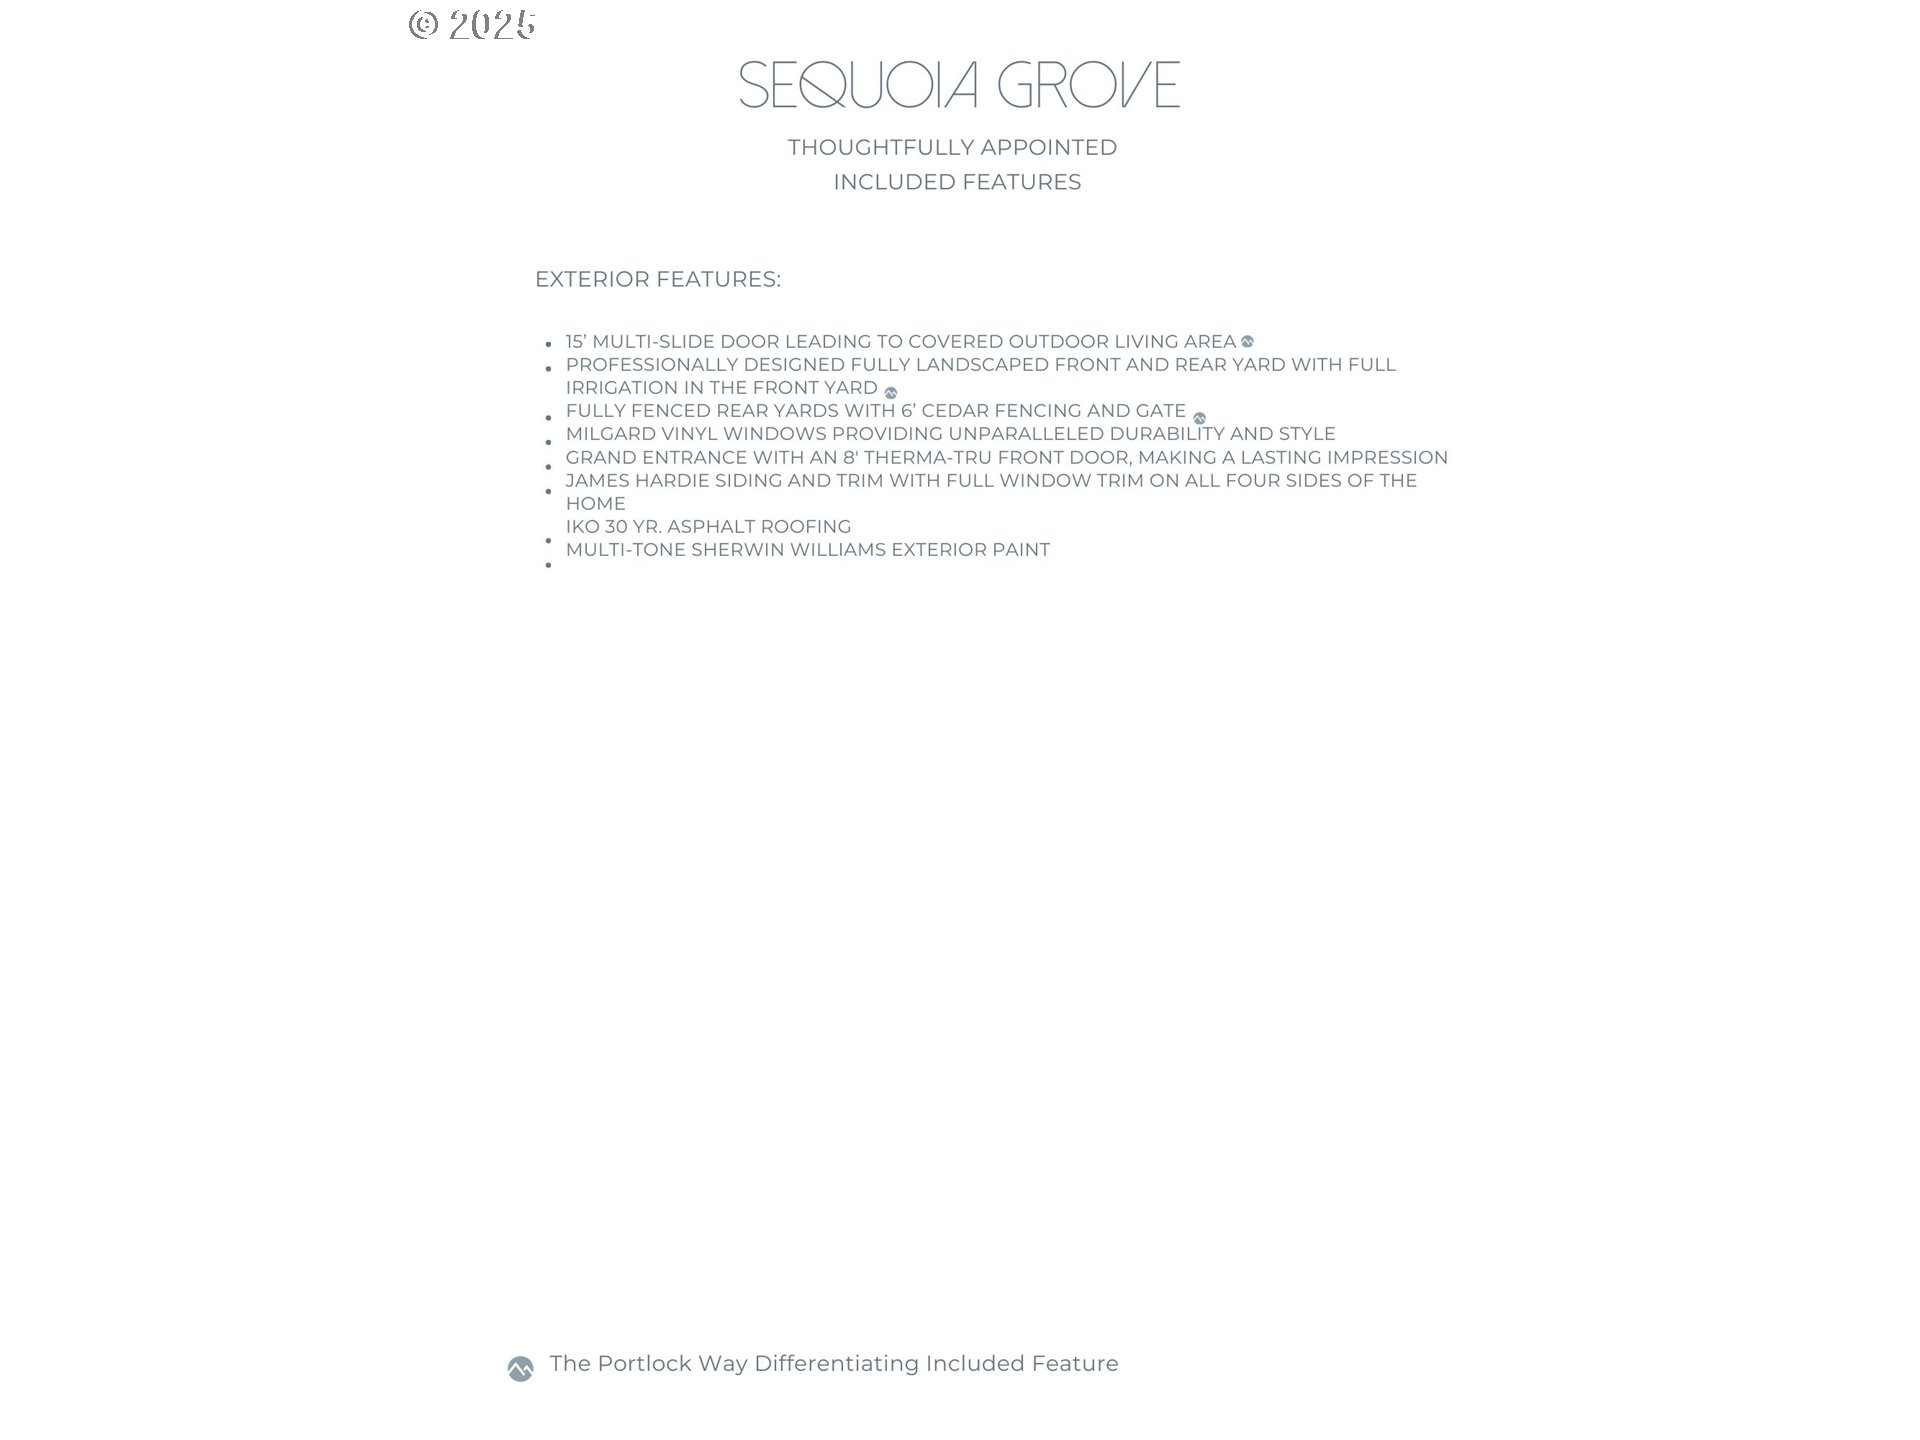
  • roofComposition
  • parkingDriveway
  • HEAT TYPEForced Air 95 Plus
  • AIR CONDITIONINGCentral Air
  • sewerPublic Sewer
  • SubstructureConcrete Perimeter

Financial

  • Sales Price$1,271,062
  • Real Estate Tax $6,249/yr

West Linn

Luxury Riverfront Living with Top Schools and Natural Beauty

Explore

expert guidance, thoughtfully done

Committed to helping clients turn their real estate dreams into reality with care, strategy, and personalized support.

Follow Me on Instagram