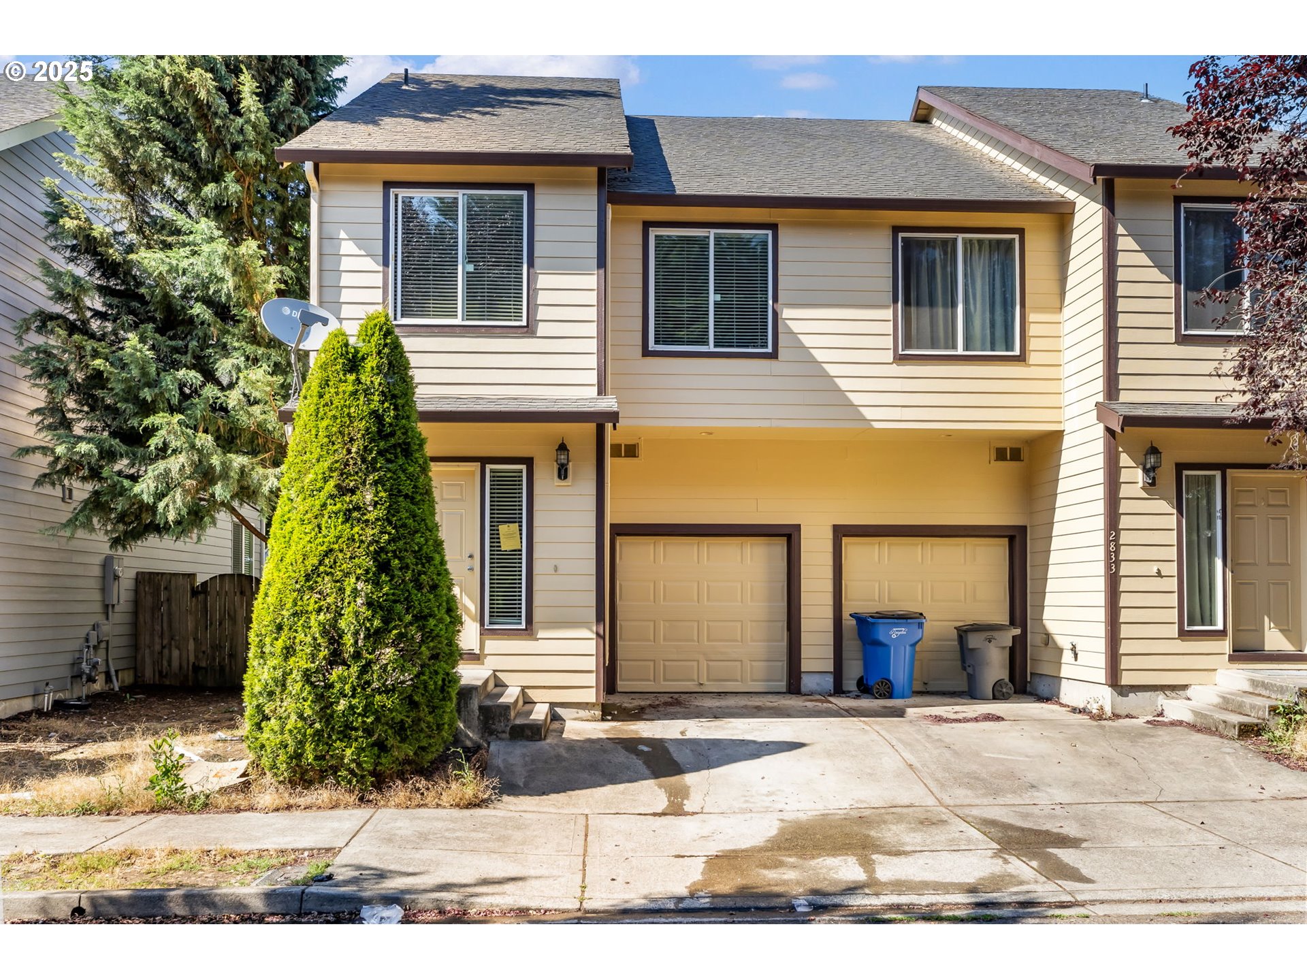
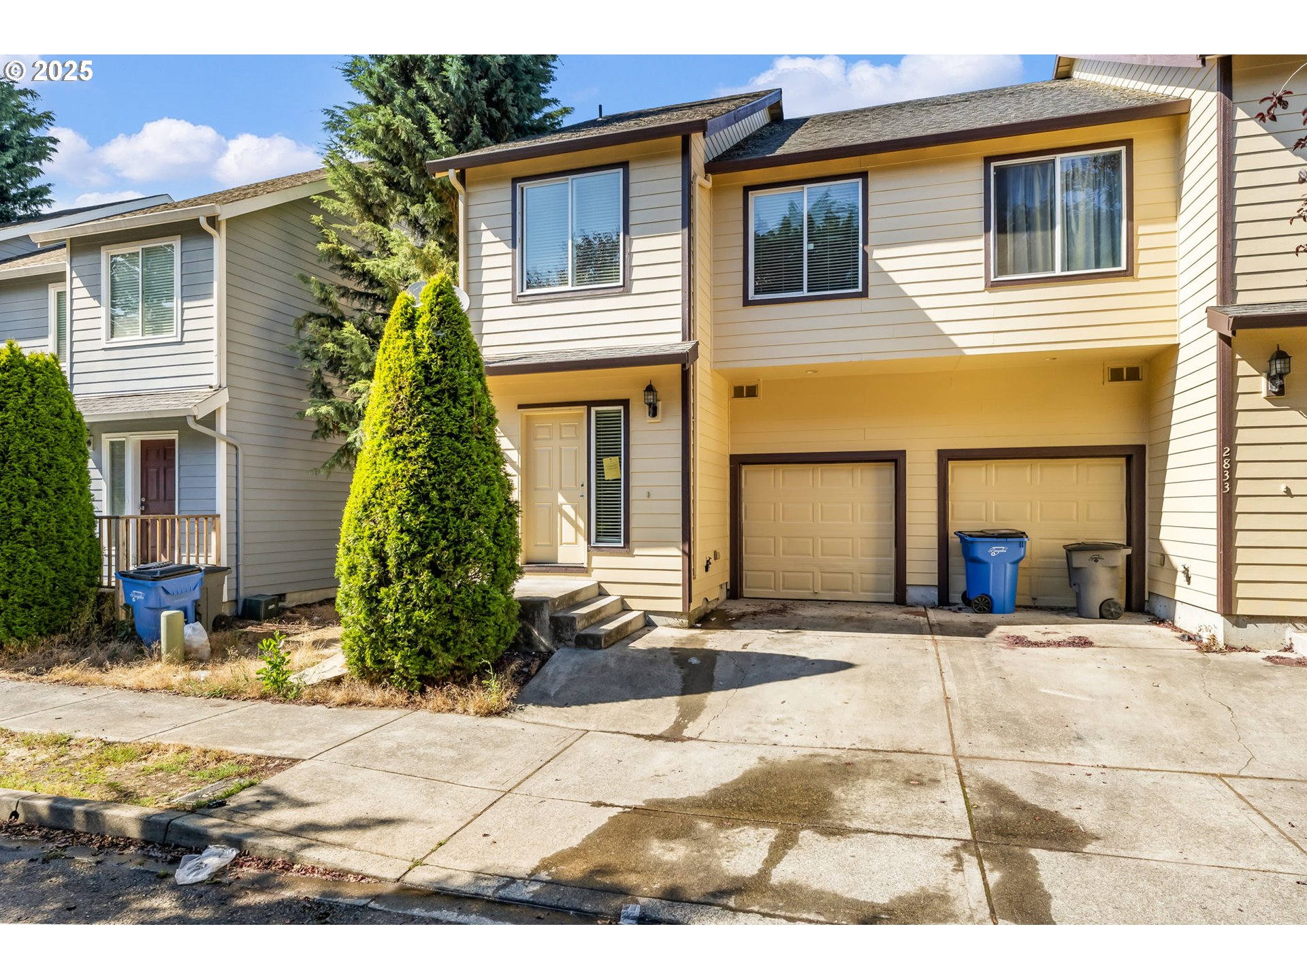
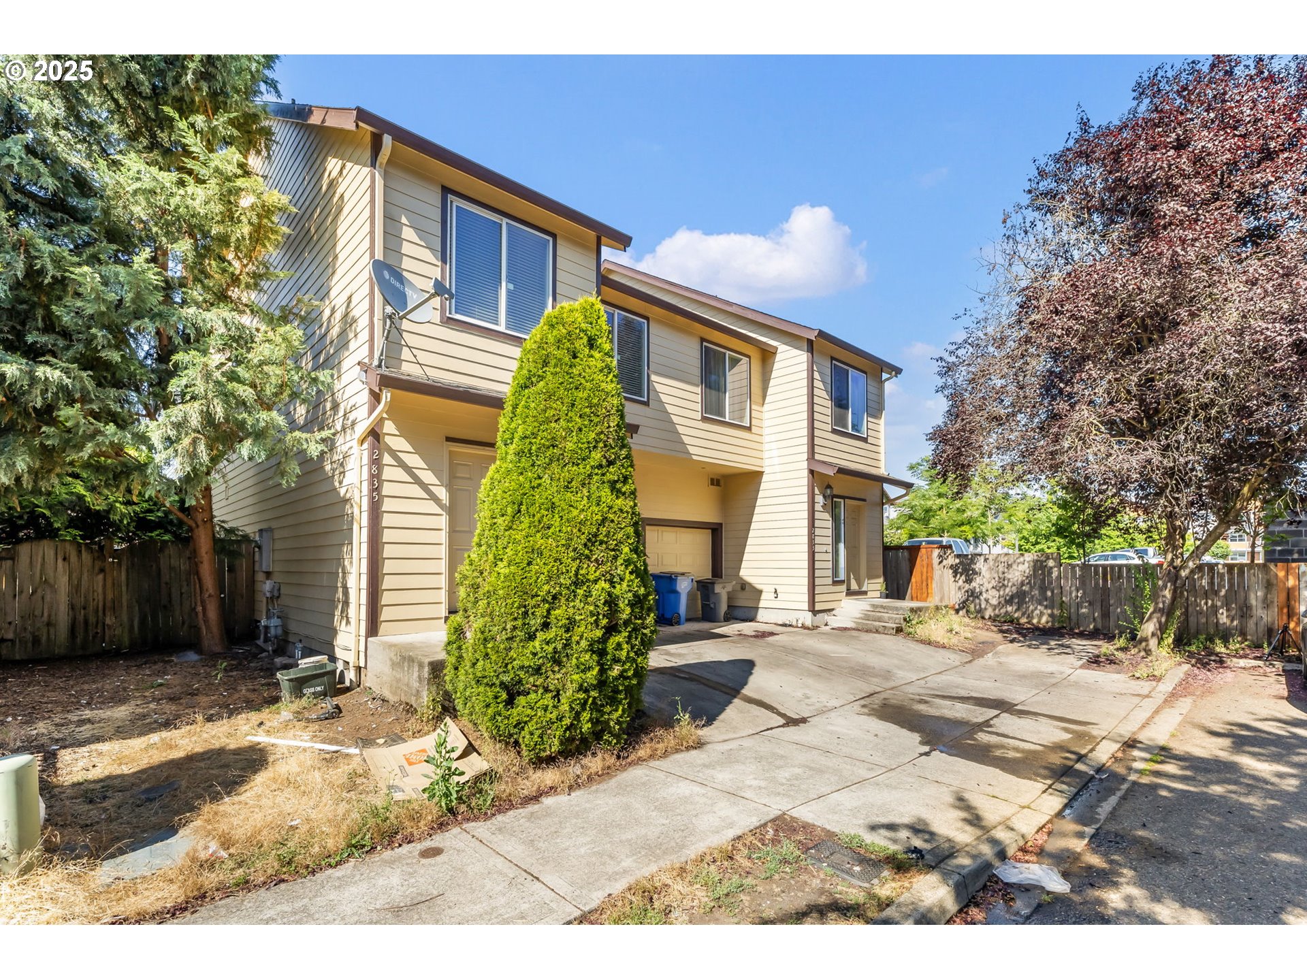
Two-story beige attached home with two garage doors and a tall evergreen in front.
2833 NE STAPLETON RD
SEE ALL PHOTOS
Two-story beige attached home with two garage doors and a tall evergreen in front.
2833 NE STAPLETON RD
Listing Courtesy of Compass, Ben Droukas PC. 503-522-4645
Sold

2833 NE STAPLETON RD

2833 NE STAPLETON RD, Vancouver, WA 98661

$650,000
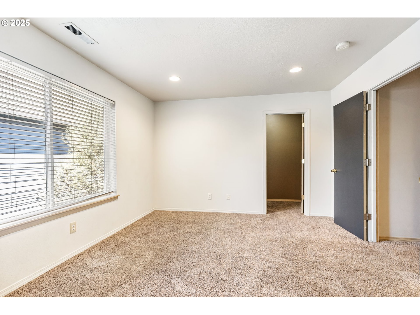
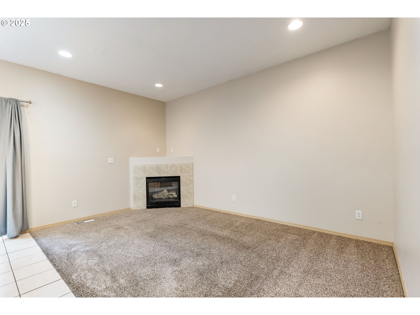
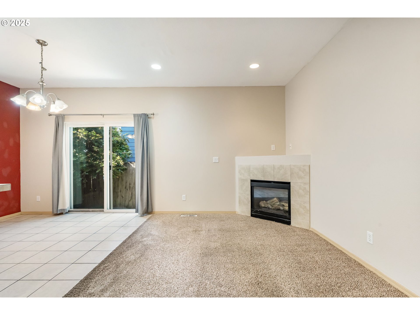
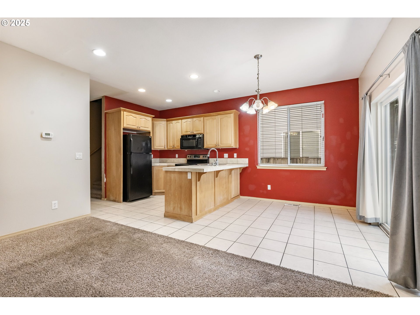
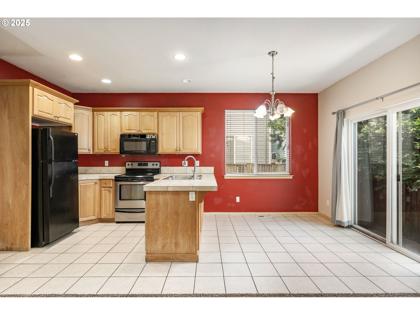
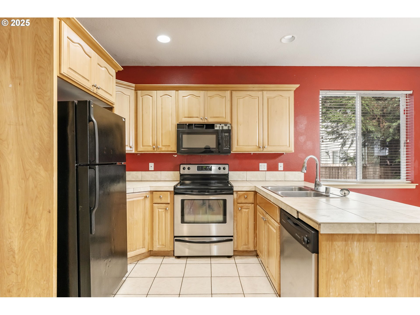
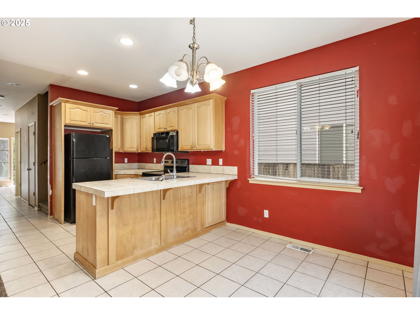
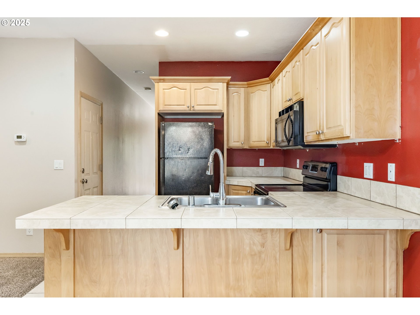
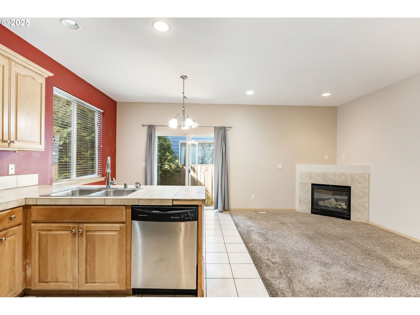
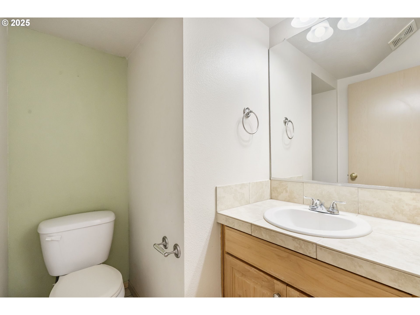
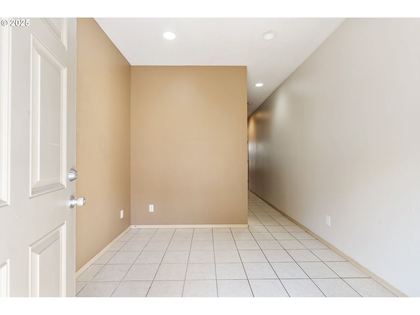
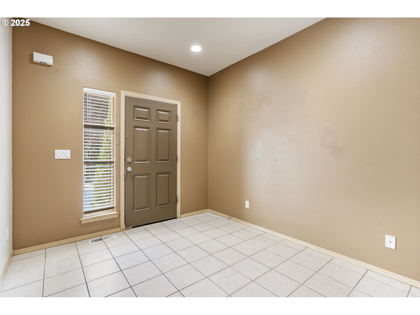
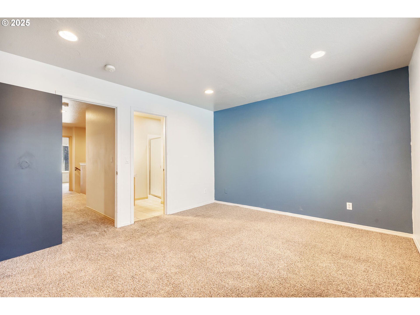
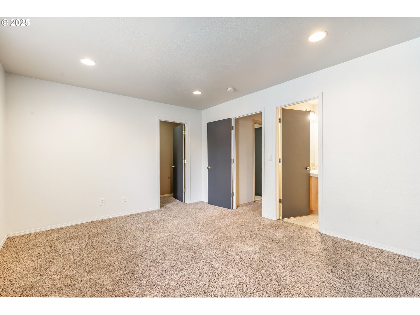
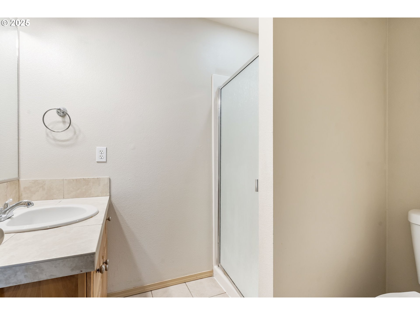
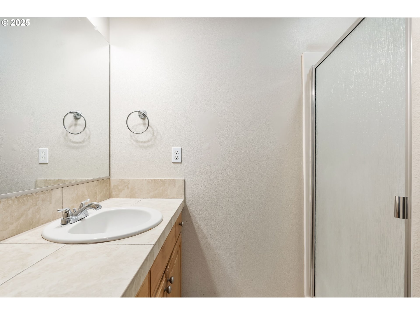
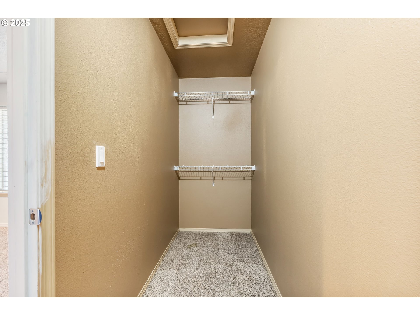
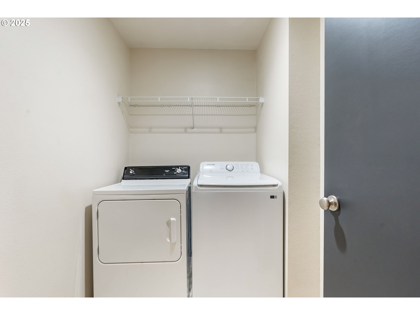
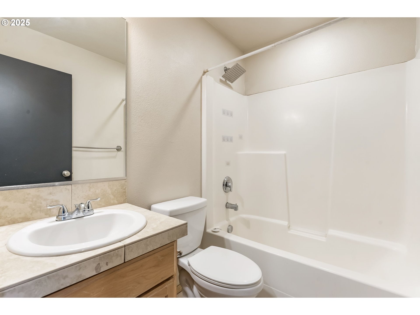
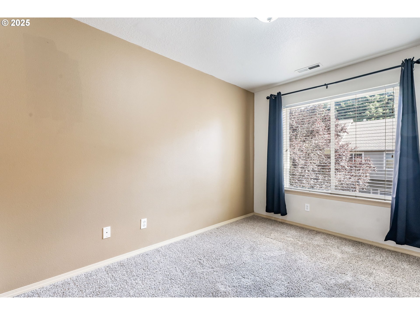
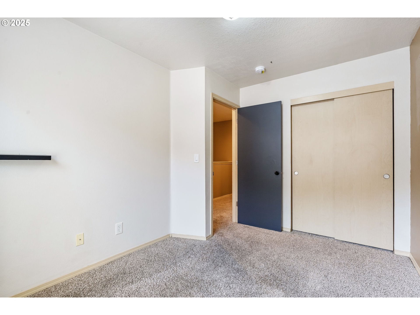
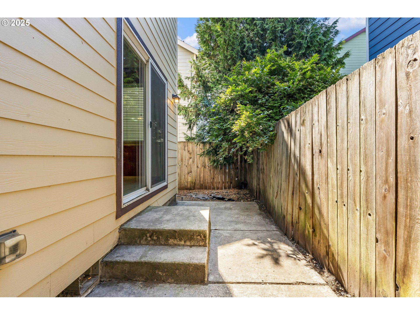
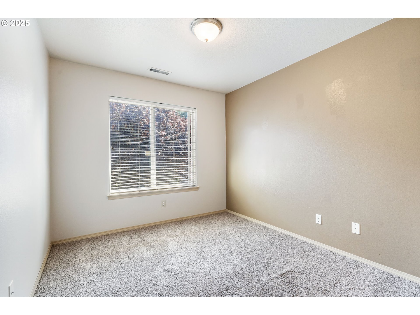
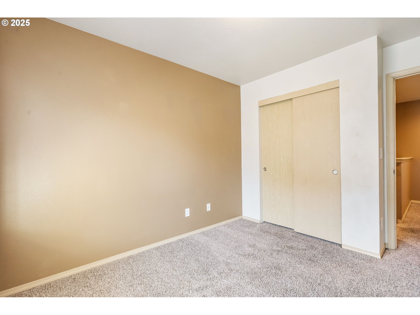
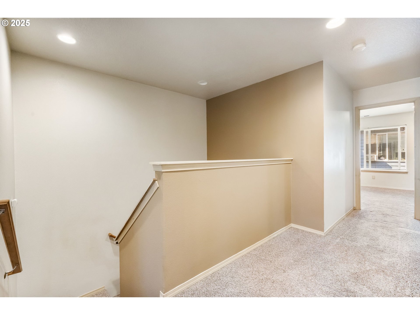
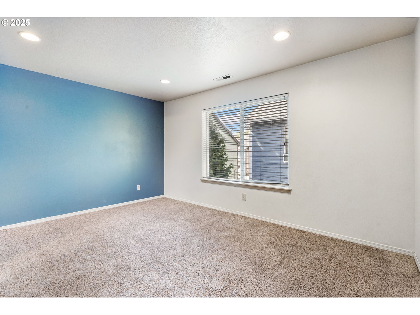
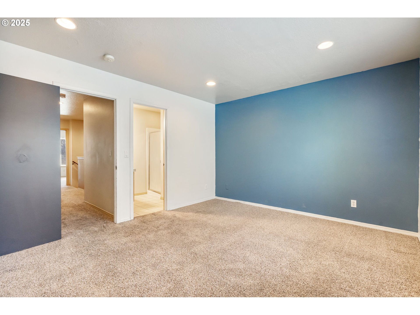
Fantastic investment opportunity! This well-maintained duplex features two spacious units, each offering 3 bedrooms, 2.5 bathrooms, and 1,426 square feet of living space. One unit is currently rented for $2,095/month, while the other is rented at $2,065/month. Don't miss this versatile and income-generating property!

6
beds

6
baths

2,852 Sq.Ft. LIVING AREA

3,049 Sq.Ft. lot

Ben Droukas

Ben Droukas

Amy Walsh-Droukas

Amy Walsh-Droukas

Features & Amenities

Interior

  • total bedrooms6
  • Total bathrooms6
  • full bathrooms6

Area & Lot

  • Status Sold
  • Date Sold April 6, 2026
  • Living Area2,852 Sq.Ft.
  • Total Area2,852 Sq.Ft.
  • Lot Area3,049 Sq.Ft.
  • MLS® ID581161829
  • TypeMulti-Family
  • YEAR BUILT2006
  • NeighborhoodVancouver
  • Elementary SchoolRoosevelt
  • Middle SchoolMcLoughlin
  • High SchoolFort Vancouver

Exterior

  • STORIES2
  • Garage Space2.0
  • water SourcePublic Water
  • roofComposition
  • lot featuresCul_de_sac
  • parkingDriveway, Garage
  • HEAT TYPEForced Air
  • sewerPublic Sewer

Financial

  • Sales Price$650,000
  • Real Estate Tax $6,163/yr
  • Zoning R-22

Vancouver

Growing Columbia River City with No State Income Tax

Explore

expert guidance, thoughtfully done

Committed to helping clients turn their real estate dreams into reality with care, strategy, and personalized support.

Follow Me on Instagram