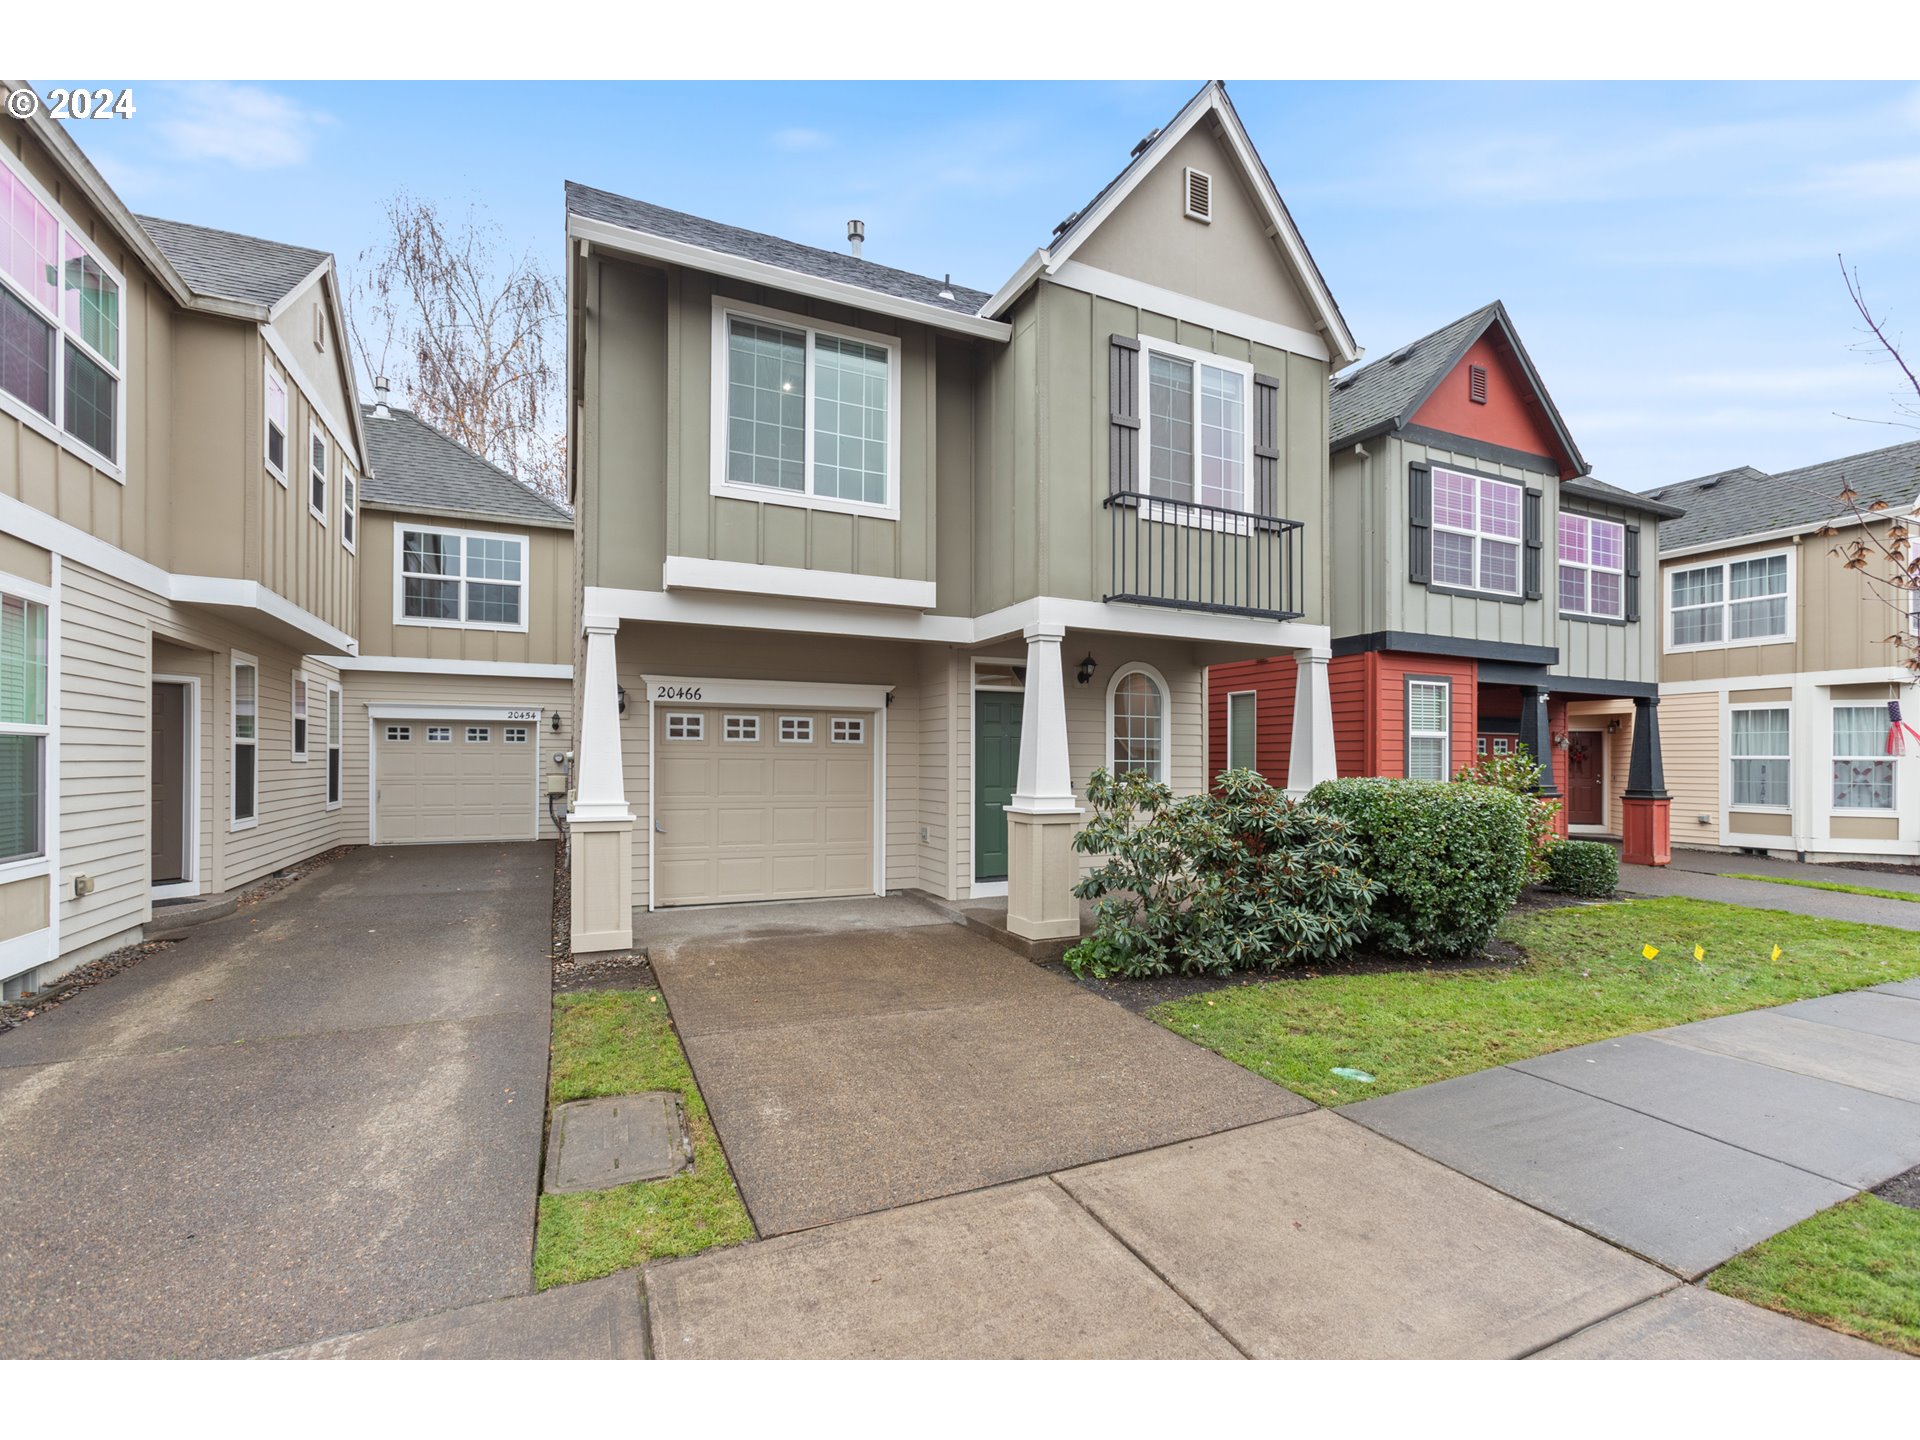
Attached townhomes with a beige-and-sage home, covered porch, garage, and front shrubs.
20466 SW SKIVER ST
20466 SW SKIVER ST
20466 SW SKIVER ST
20466 SW SKIVER ST
20466 SW SKIVER ST
20466 SW SKIVER ST
20466 SW SKIVER ST
20466 SW SKIVER ST
20466 SW SKIVER ST
20466 SW SKIVER ST
20466 SW SKIVER ST
20466 SW SKIVER ST
20466 SW SKIVER ST
20466 SW SKIVER ST
20466 SW SKIVER ST
20466 SW SKIVER ST
20466 SW SKIVER ST
20466 SW SKIVER ST
20466 SW SKIVER ST
20466 SW SKIVER ST
20466 SW SKIVER ST
20466 SW SKIVER ST
20466 SW SKIVER ST
20466 SW SKIVER ST
SEE ALL PHOTOS
Attached townhomes with a beige-and-sage home, covered porch, garage, and front shrubs.
20466 SW SKIVER ST
20466 SW SKIVER ST
20466 SW SKIVER ST
20466 SW SKIVER ST
20466 SW SKIVER ST
20466 SW SKIVER ST
20466 SW SKIVER ST
20466 SW SKIVER ST
20466 SW SKIVER ST
20466 SW SKIVER ST
20466 SW SKIVER ST
20466 SW SKIVER ST
20466 SW SKIVER ST
20466 SW SKIVER ST
20466 SW SKIVER ST
20466 SW SKIVER ST
20466 SW SKIVER ST
20466 SW SKIVER ST
20466 SW SKIVER ST
20466 SW SKIVER ST
20466 SW SKIVER ST
20466 SW SKIVER ST
20466 SW SKIVER ST
20466 SW SKIVER ST
Listing Courtesy of Windermere Realty Trust, Ben Droukas PC. 503-522-4645
Sold

20466 SW SKIVER ST

20466 SW SKIVER ST, Beaverton, OR 97078

$444,900
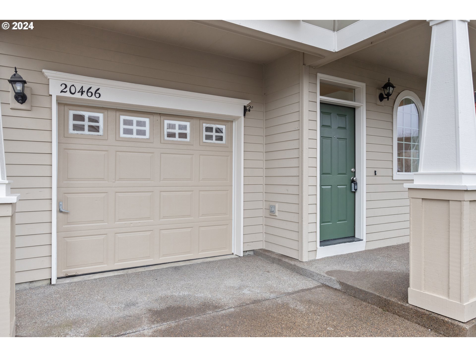
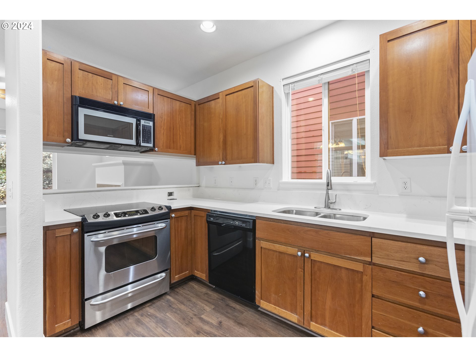
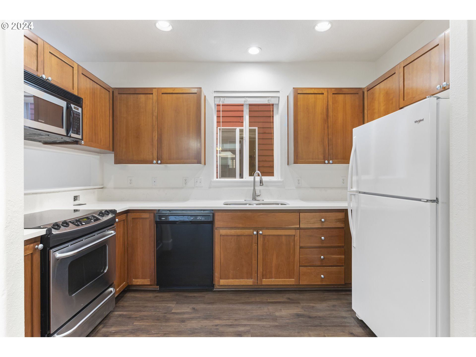
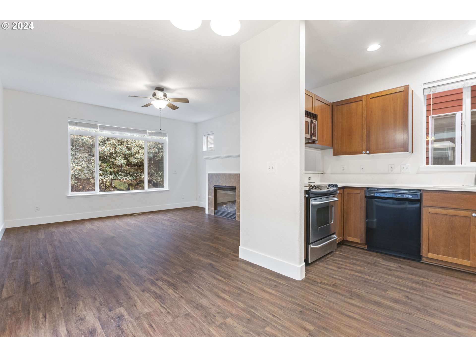
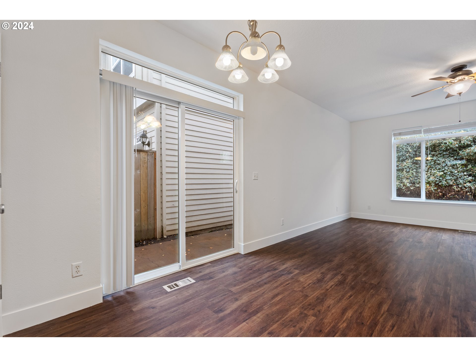
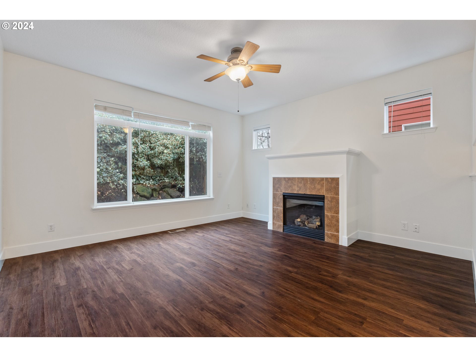
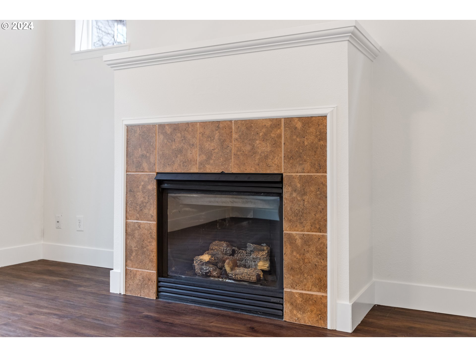
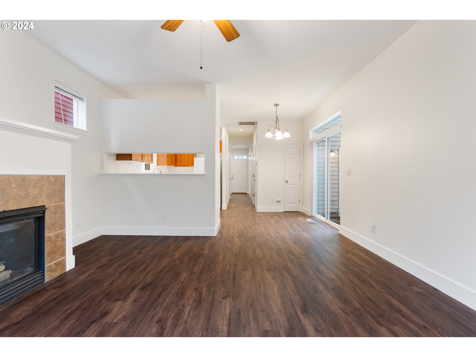
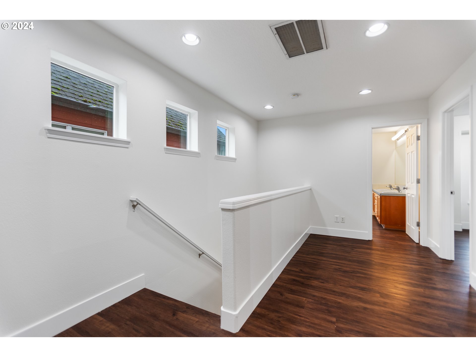
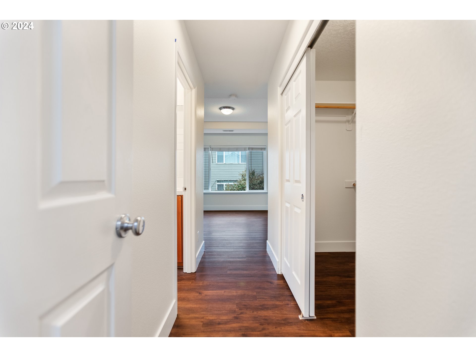
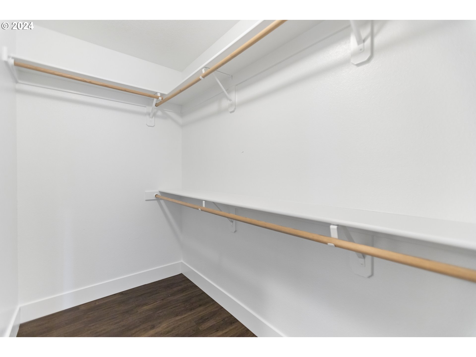
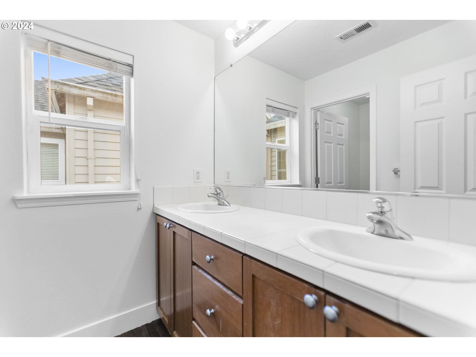
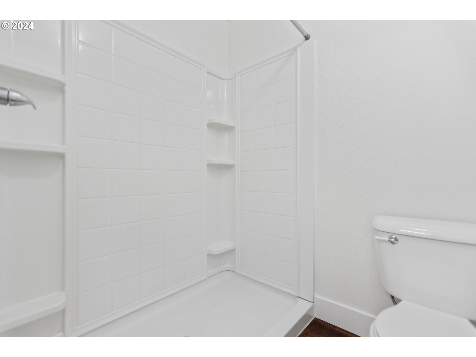
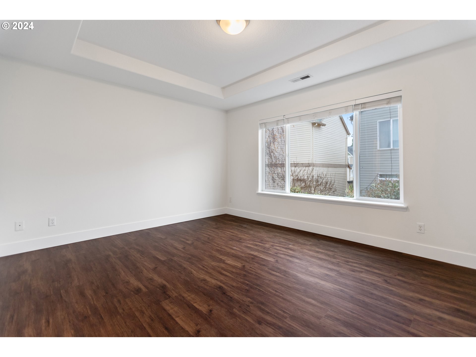
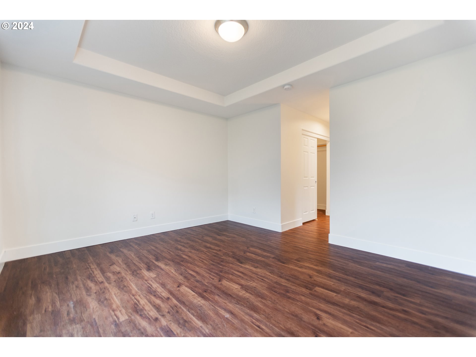
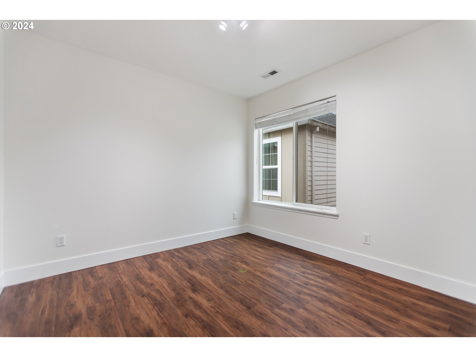
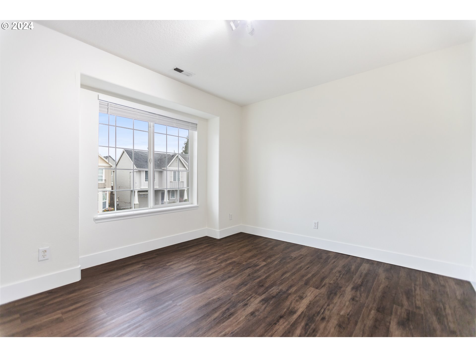
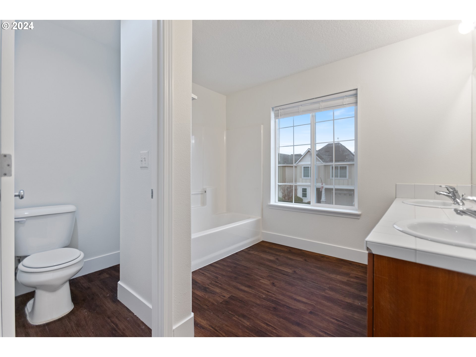
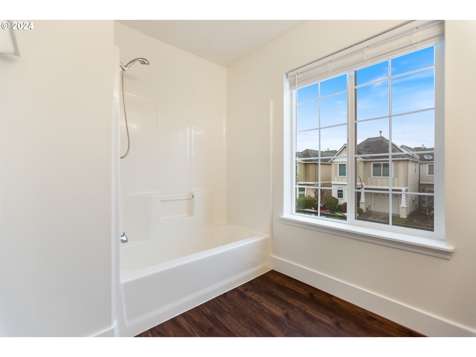
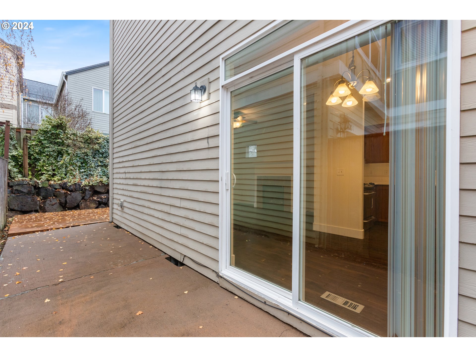
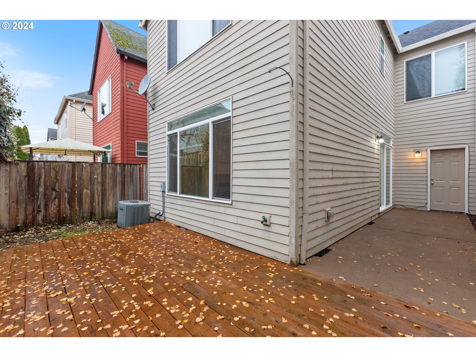
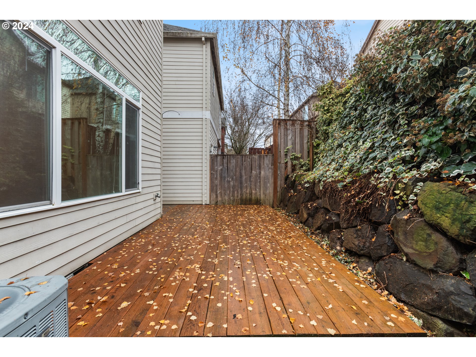
Beautiful, 2-story detached 3 beds, 2.5 bath home with new roof in the serene Arbor Vineyards neighborhood. Living room with cozy gas fireplace. Open Kitchen, Spacious dining area off the kitchen. Upstairs primary suite with coved ceiling and private full bathroom. Two additional bedrooms upstairs. Fully fenced quiet backyard. Enjoy a low-maintenance lifestyle with front yard landscaping and irrigation maintained by the HOA. Located close to the Intel Aloha Campus, restaurants, shopping, and Reserve Vineyard and Golf Club, this home offers the perfect blend of comfort and convenience.

3
beds

3
baths

1,548 Sq.Ft. LIVING AREA

2,178 Sq.Ft. lot

Ben Droukas

Ben Droukas

Features & Amenities

Interior

  • total bedrooms3
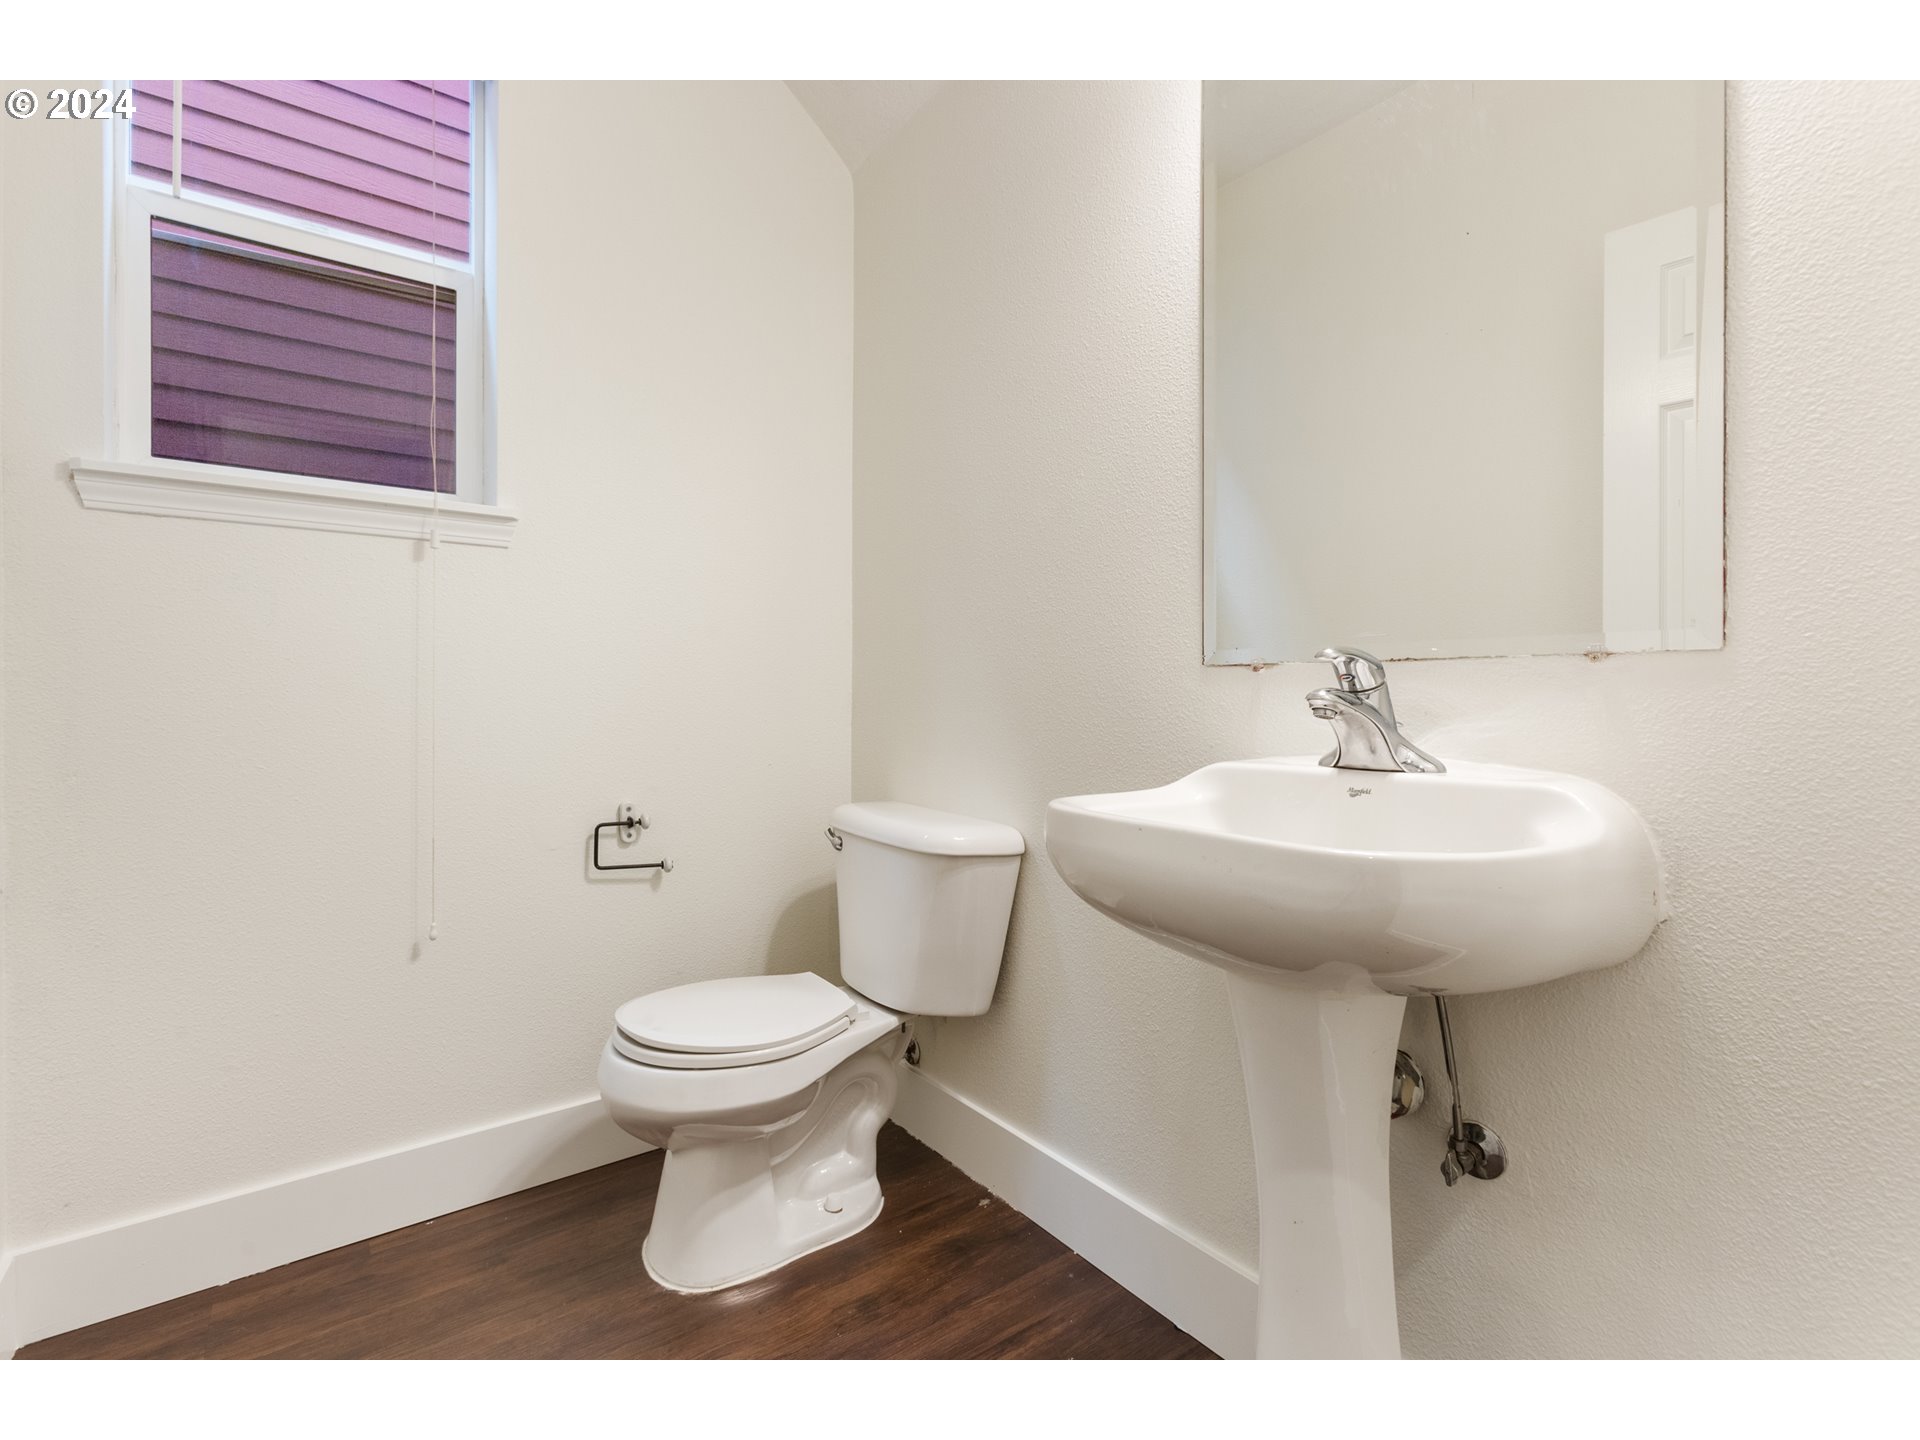
  • Total bathrooms3
  • full bathrooms2
  • Fireplace Gas
  • APPLIANCES Dishwasher, Disposal, Free Standing Range, Free Standing Refrigerator, Microwave, Pantry, Quartz, Stainless Steel Appliance
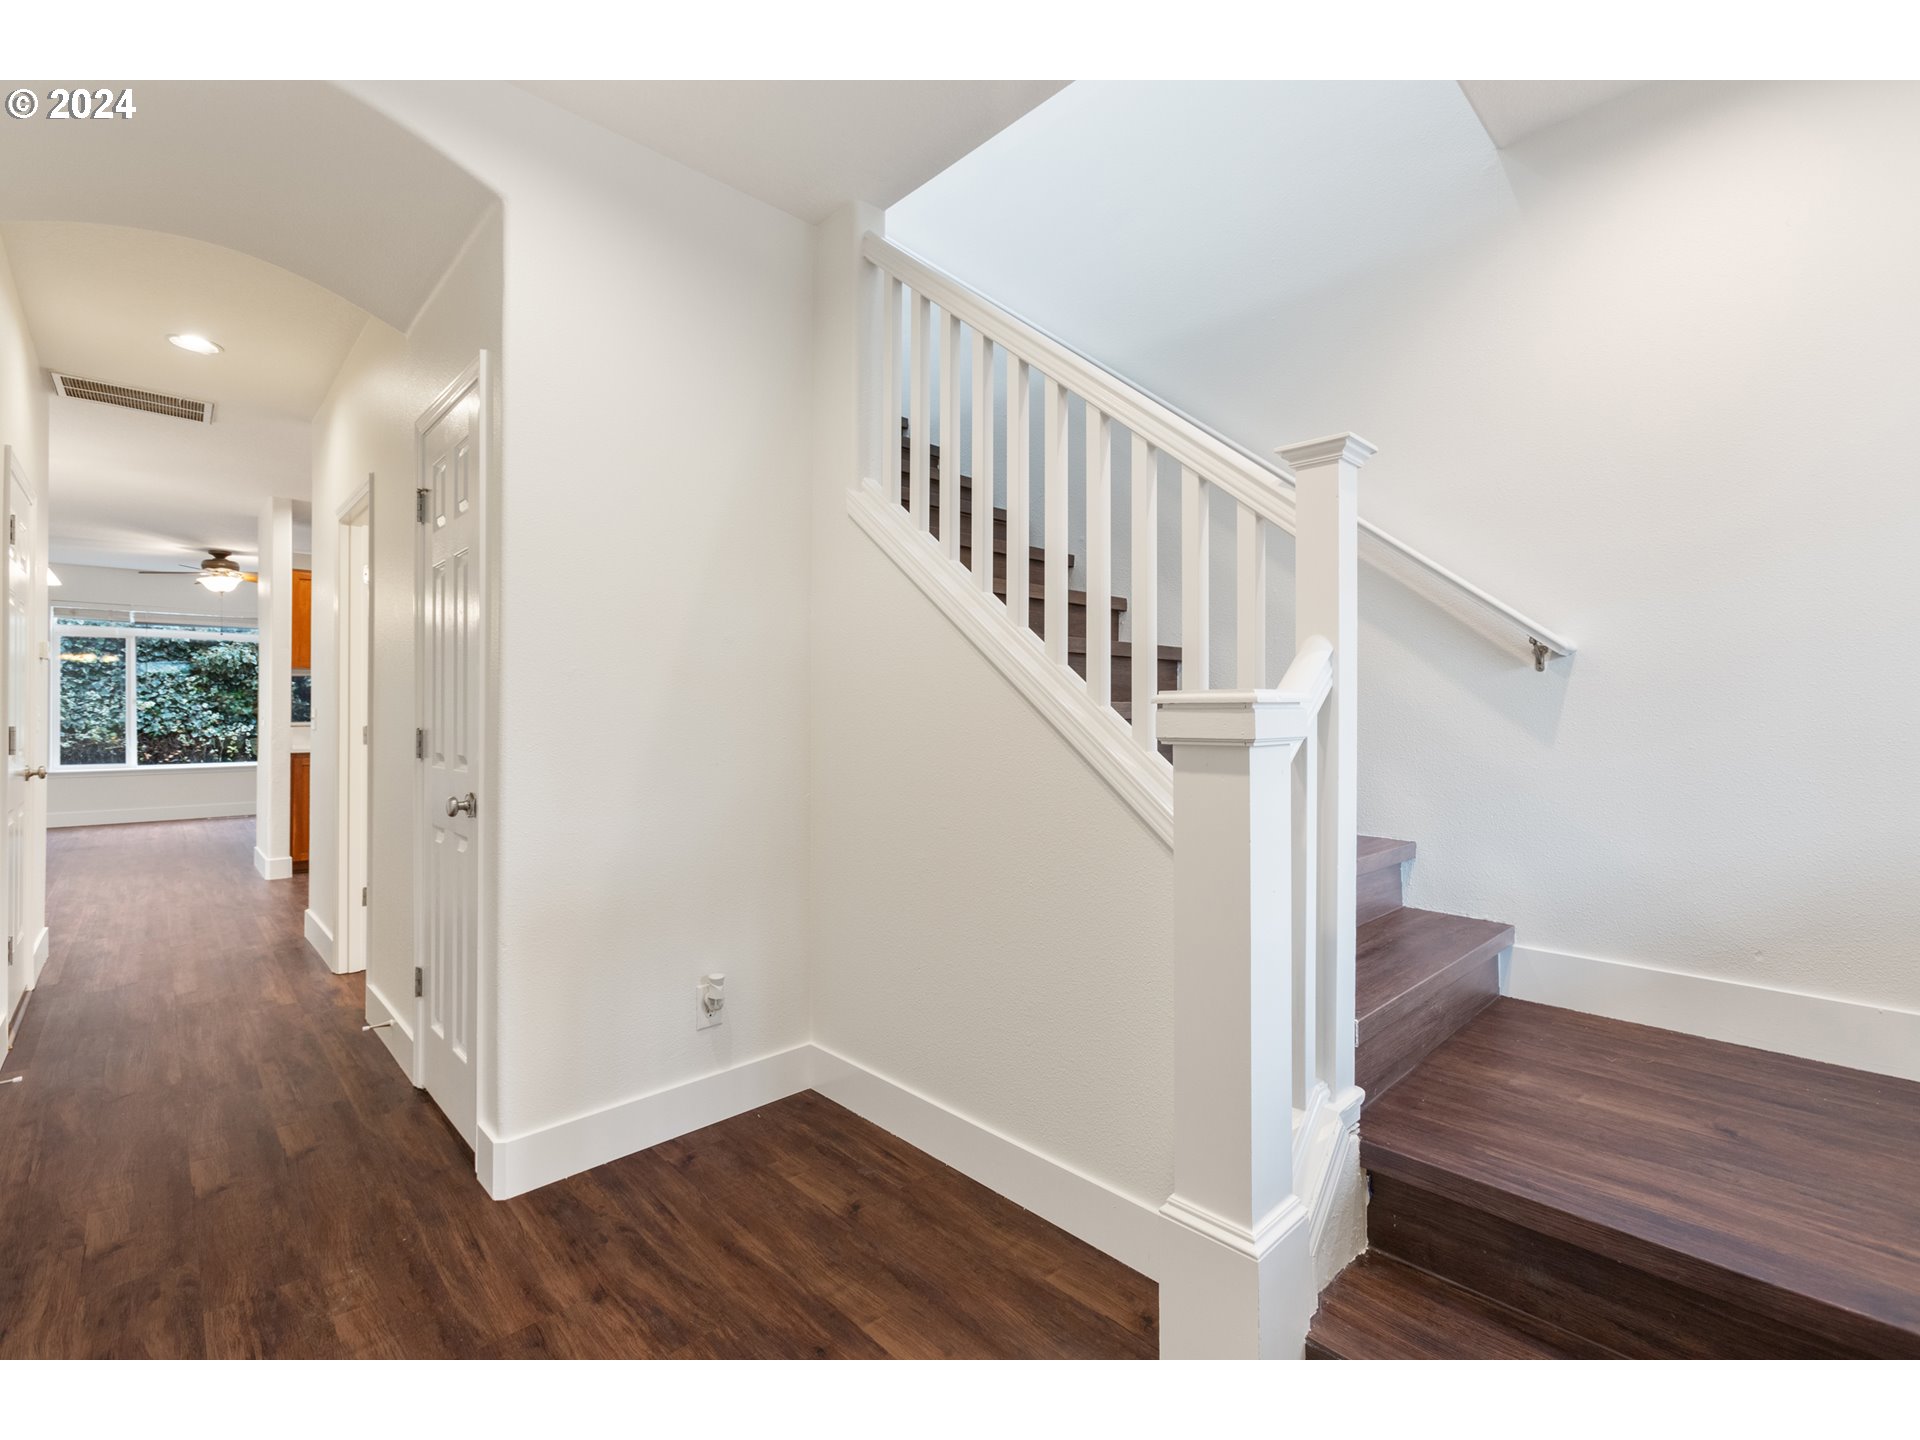
  • other interior Features Ceiling Fan, Heatilator, Luxury Vinyl Plank

Area & Lot

  • Status Sold
  • Date Sold March 5, 2025
  • Living Area1,548 Sq.Ft.
  • Total Area1,548 Sq.Ft.
  • Lot Area2,178 Sq.Ft.
  • MLS® ID24007600
  • TypeResidential
  • YEAR BUILT2005
  • NeighborhoodBeaverton
  • Architecture StylesStories 2, Craftsman
  • Elementary SchoolKinnaman
  • Middle SchoolMountain View
  • High SchoolAloha

Exterior

  • STORIES2
  • Garage Space1.0
  • water SourcePublic Water
  • roofComposition
  • lot featuresLevel
  • parkingDriveway
  • HEAT TYPEForced Air
  • AIR CONDITIONINGCentral Air
  • sewerPublic Sewer
  • SubstructureConcrete Perimeter
  • HOA AmenitiesCommons, Front Yard Landscaping, Maintenance Grounds
  • other exterior FeaturesFenced, Patio, Porch, Yard

Financial

  • Sales Price$444,900
  • Real Estate Tax $3,995/yr
  • HOA $227/3 mos
View Virtual Tour

Beaverton

Diverse Westside Suburb Near Nike with Light Rail and Top Schools

Explore

expert guidance, thoughtfully done

Committed to helping clients turn their real estate dreams into reality with care, strategy, and personalized support.

Follow Me on Instagram