Property photo 1
Property photo 2
Property photo 3
Property photo 4
Property photo 5
4 Beds
2 Baths
1,958 sqft

$654,900

4212 NE 188TH CIR, Vancouver WA, 98686

Price per sqft$334.47
Built in2026
Property size1,958 sqft
Property typeResidential
Listing Courtesy of Lennar Sales Corp, Ken Chin. 503-476-3846

Overview

Active

Listed Aug 26, 2026

Updated 1h ago

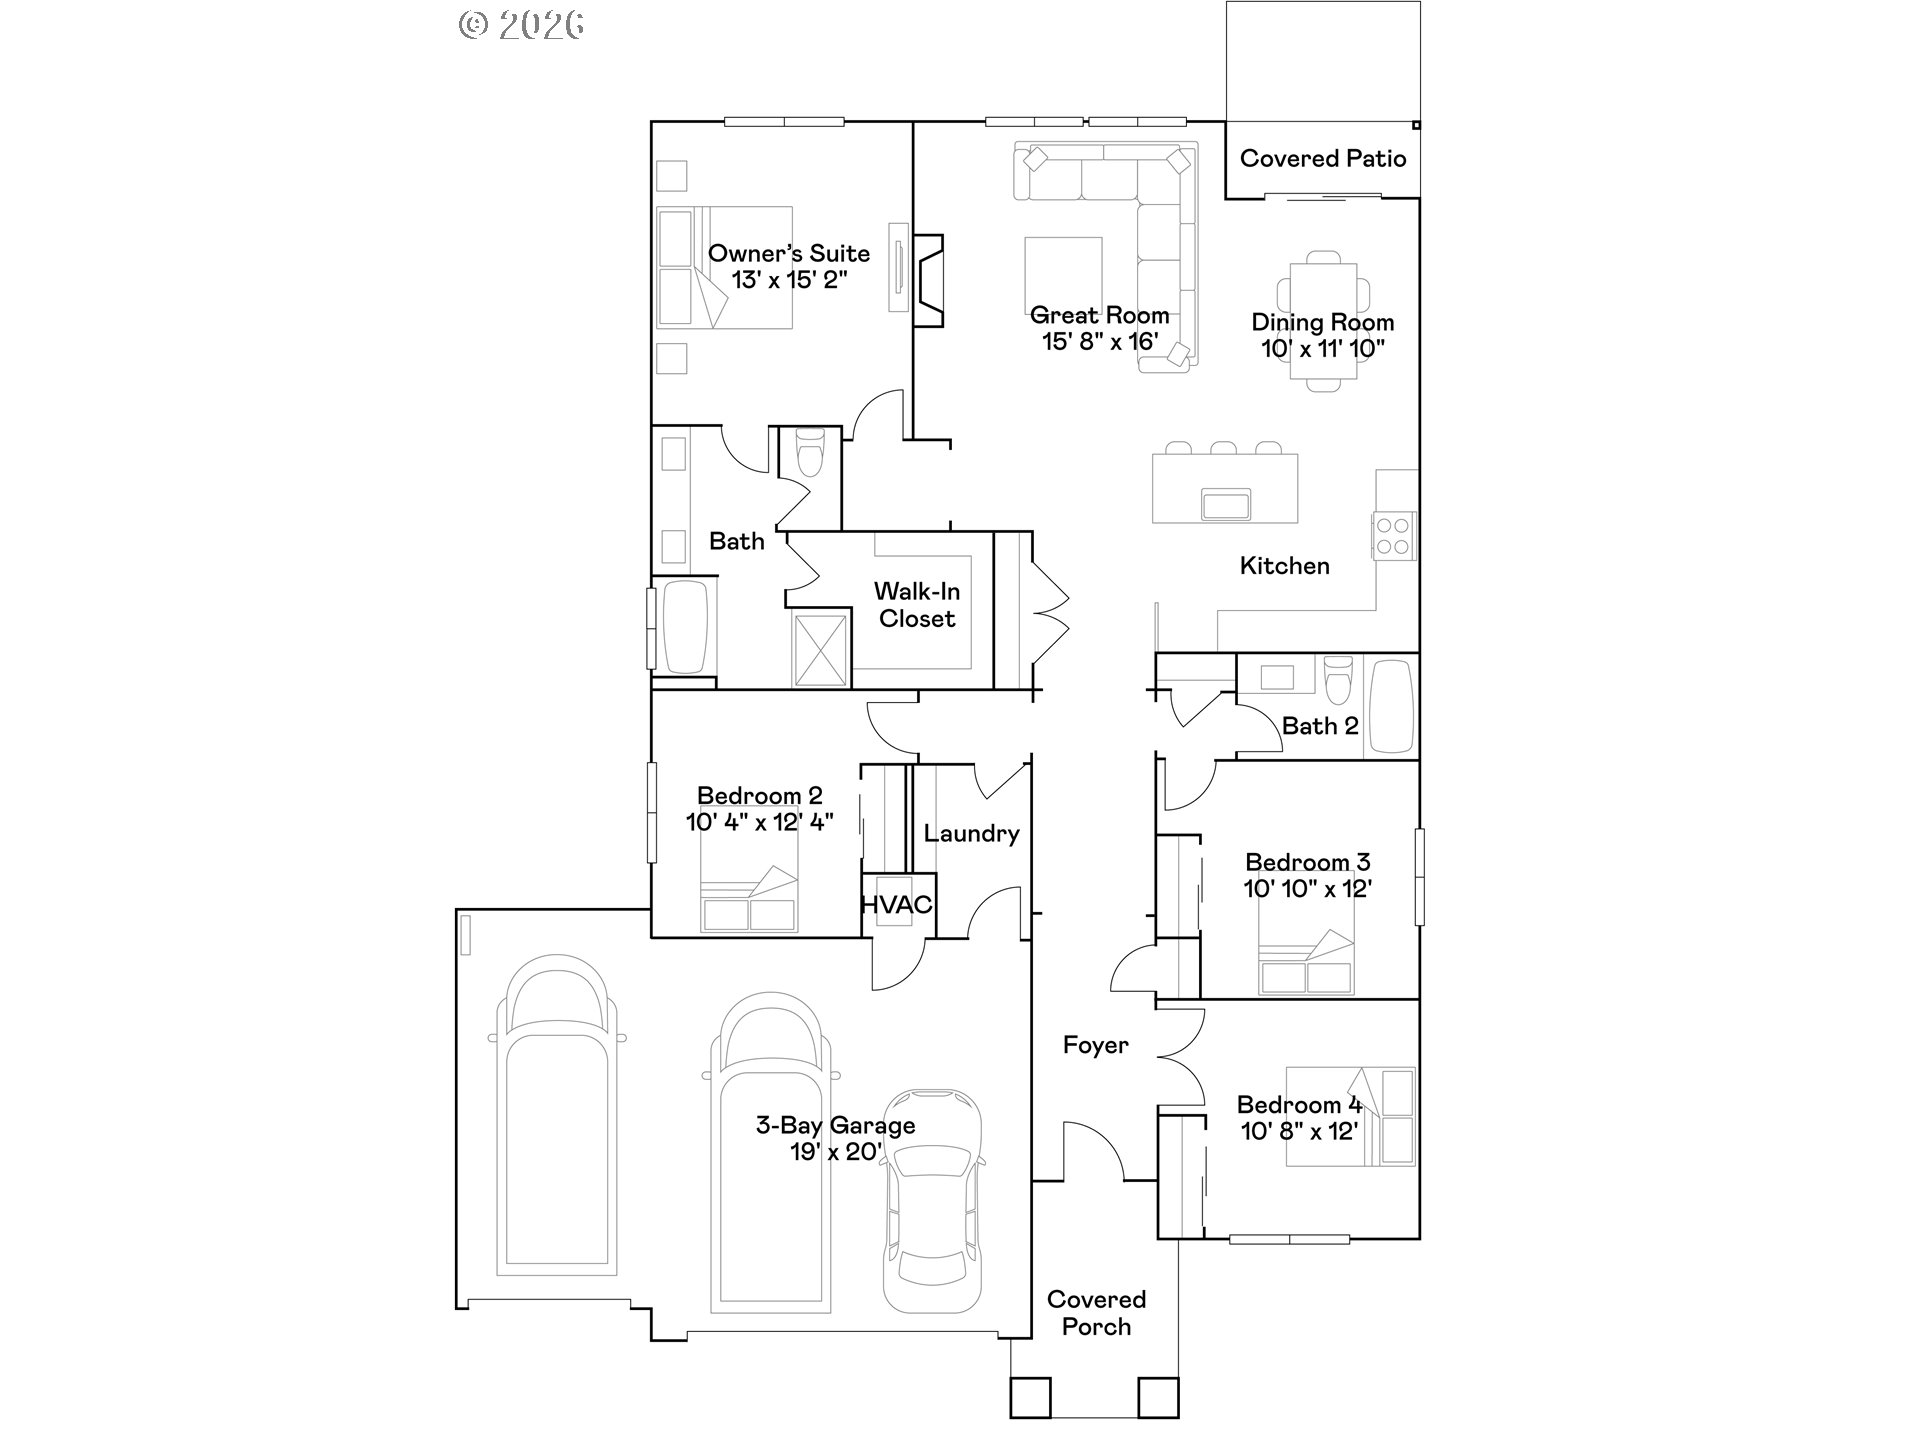
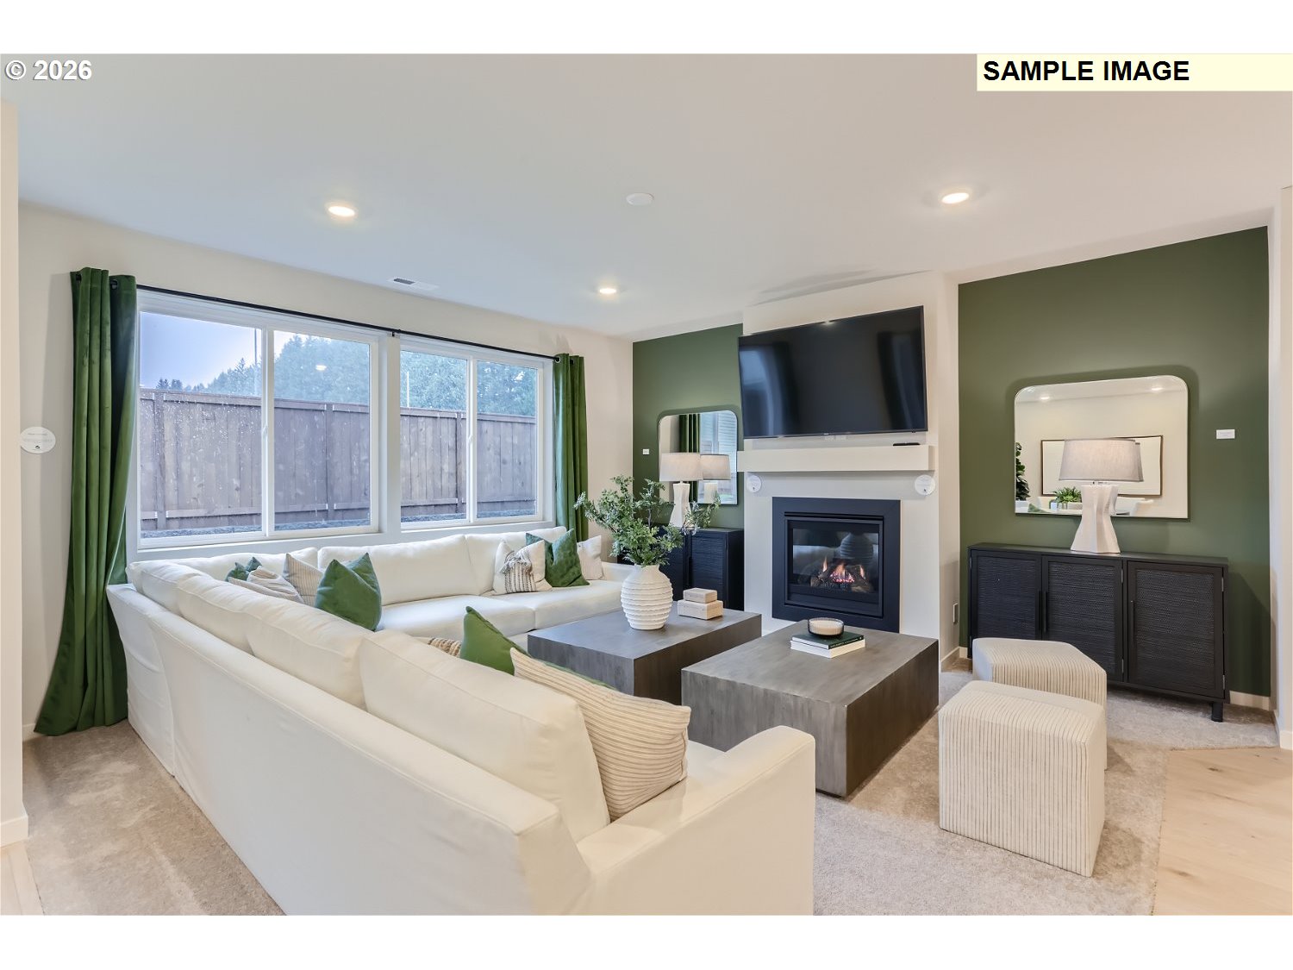
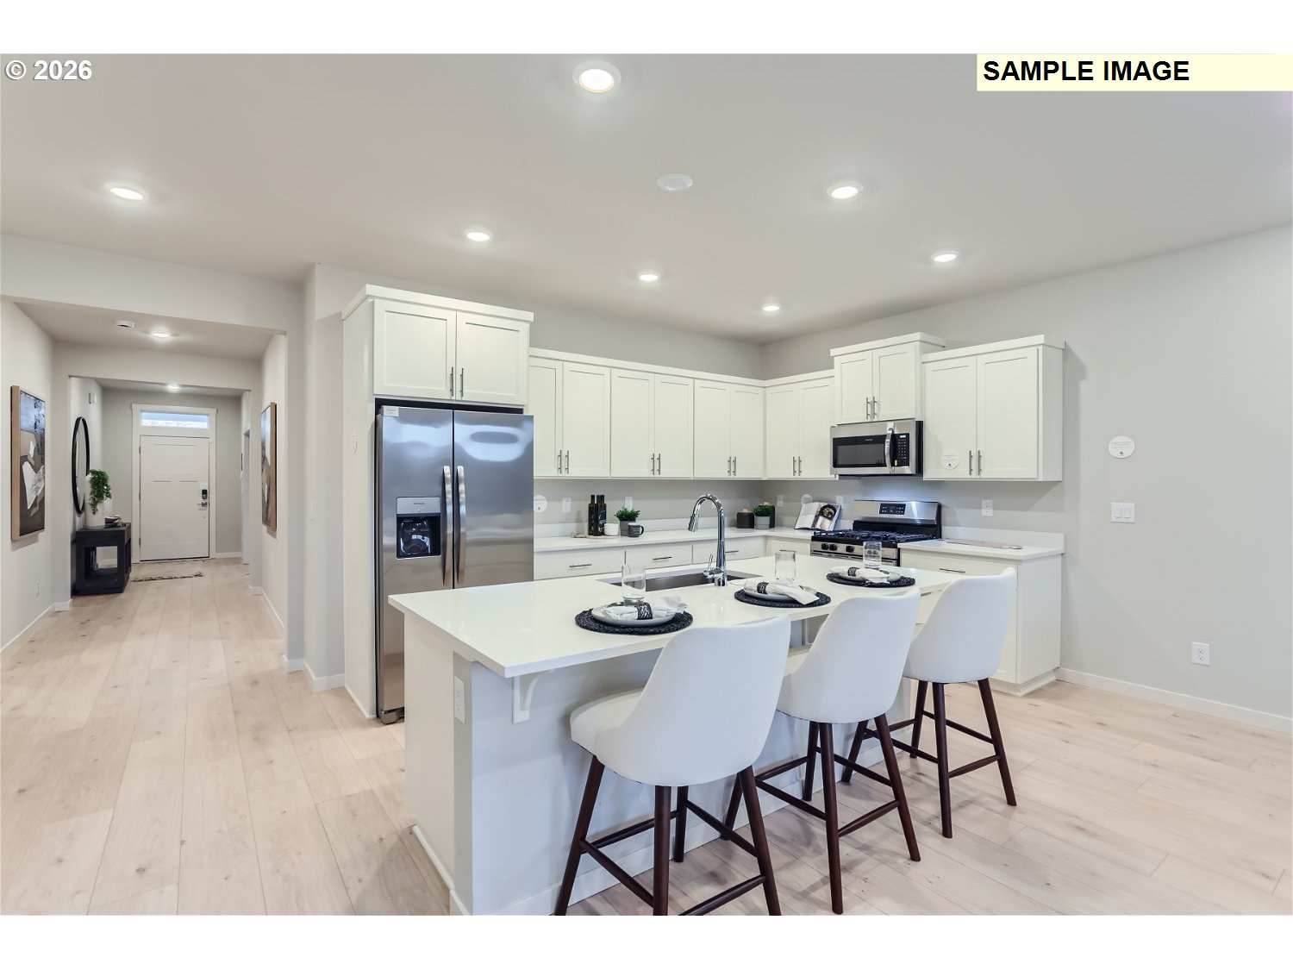
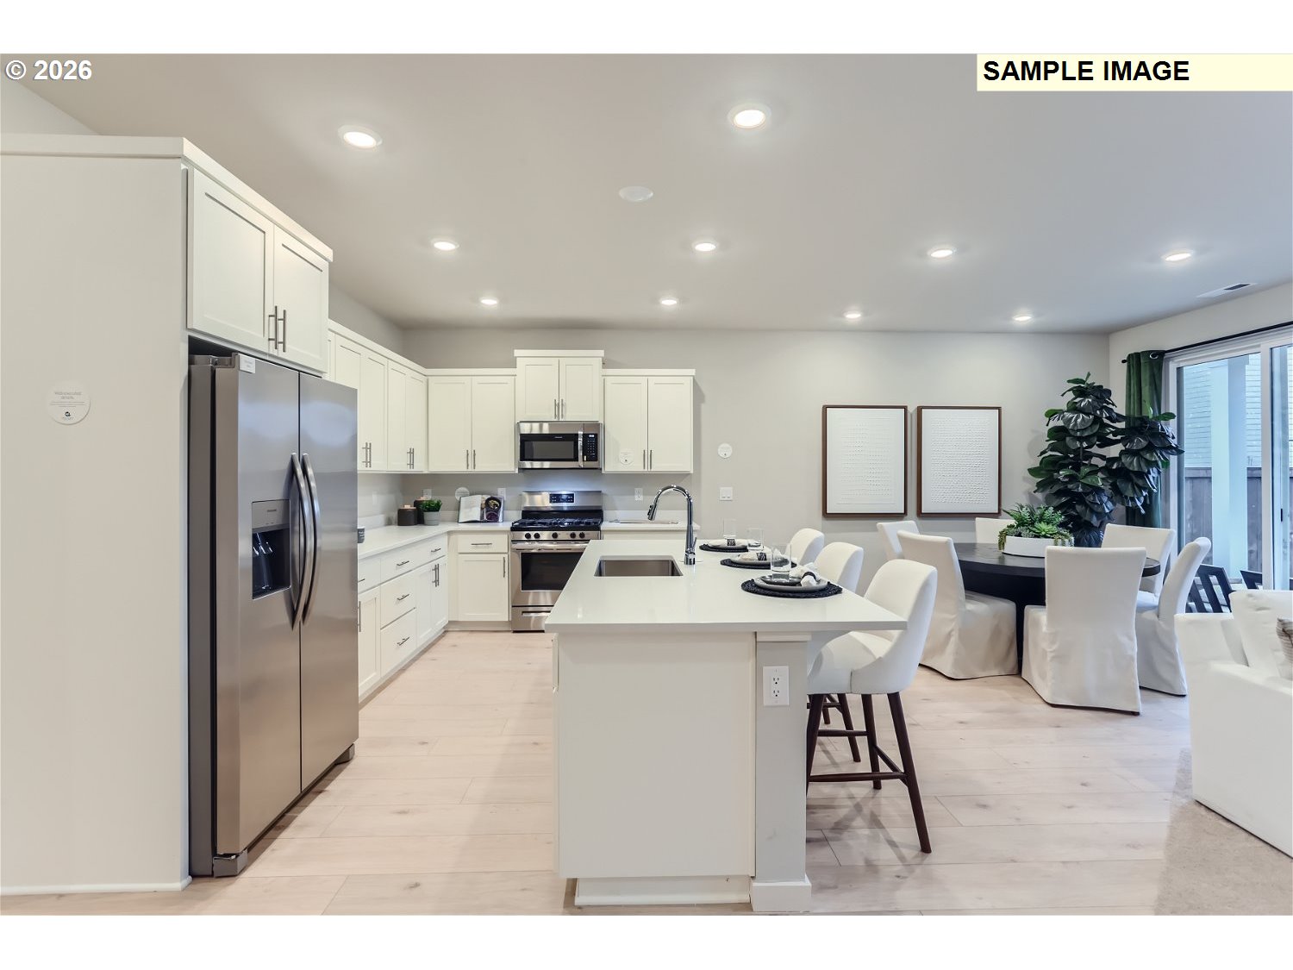
*Corner Lot * Below-market rate incentives available through preferred lender! * Move-In-Ready * New Construction * Popular Single Level * 3-Car Garage* Welcome Home to Ramble Creek, a brand-new, peaceful, community in a beautiful wooded setting surrounded by tall trees with parks, three playgrounds, a dog park, and a creek, all within easy access to I-5, I-205 & the WSU Campus! The Endicott floorplan is a single-story home with a very open layout. The kitchen with quartz counters and LVP flooring, living room with gas fireplace, and dining room that opens to the back deck are excellent for entertaining, especially with its spacious grass landscaped backyard with a sprinkler system. Nearby, the owner's suite is tucked away for increased privacy with its walk-in-closet, dual sinks, soaking tub & separate shower, while three additional bedrooms frame the wide foyer. *HOME INCLUDES* washer, dryer, refrigerator, air conditioning, blinds on most windows, low maintenance landscaping with sprinklers in the front & back yards, and each are solar ready, electric car ready & fiber internet ready. Renderings & sample photos are artist conceptions and/or of a similar home and for illustrative purposes only. Prices, dimensions finishes and features may vary and are subject to change. Taxes not yet assessed. Endicott at Homesite 402. Move-In-Ready! *Below-market rate incentives available when financing with preferred lender!* ***For Open House, register at the Welcome Home Center at 4103 NE 188th Circle and then be personally escorted to the home!***

$4,357/mo

Est. mortgage payment based on a $654,900 home price.

All estimates are provided by Luxury Presence for informational purposes only. Actual amounts may vary.

Additional information

MLS® ID
219054601

Interior Features

Bedrooms
4
Bathrooms
2
Fireplace
Yes
Cooling
Yes
Heating
Yes
Basement
No

Exterior Features

Lot Size
0.16 Acres

Other Property Details

Taxes
$472
Tax Frequency
Annually
Association Fee Frequency
Monthly
Secondary Association Fee
Not Listed
Garage
Yes
View
Yes
New Construction
Yes
55+/Senior Community
No
MLS provider logo

Listing Courtesy of Lennar Sales Corp, Ken Chin. 503-476-3846

The content relating to real estate for sale on this web site comes in part from the IDX program of the RMLS of Portland, Oregon. Real estate listings held by brokerage firms other than Windermere Realty Trust (OR) & Compass (WA) are marked with the RMLS logo, and detailed information about these properties includes the names of the listing brokers. Listing content is copyright © 2026 RMLS, Portland, Oregon. All information provided is deemed reliable but is not guaranteed and should be independently verified.

This content last updated on 9/19/2026, 7:40 AM UTC. Some properties which appear for sale on this web site may subsequently have sold or may no longer be available

Listing content is copyright © 2026 RMLS™, Portland, Oregon. All rights reserved.

 

Powered by Luxury Presence
