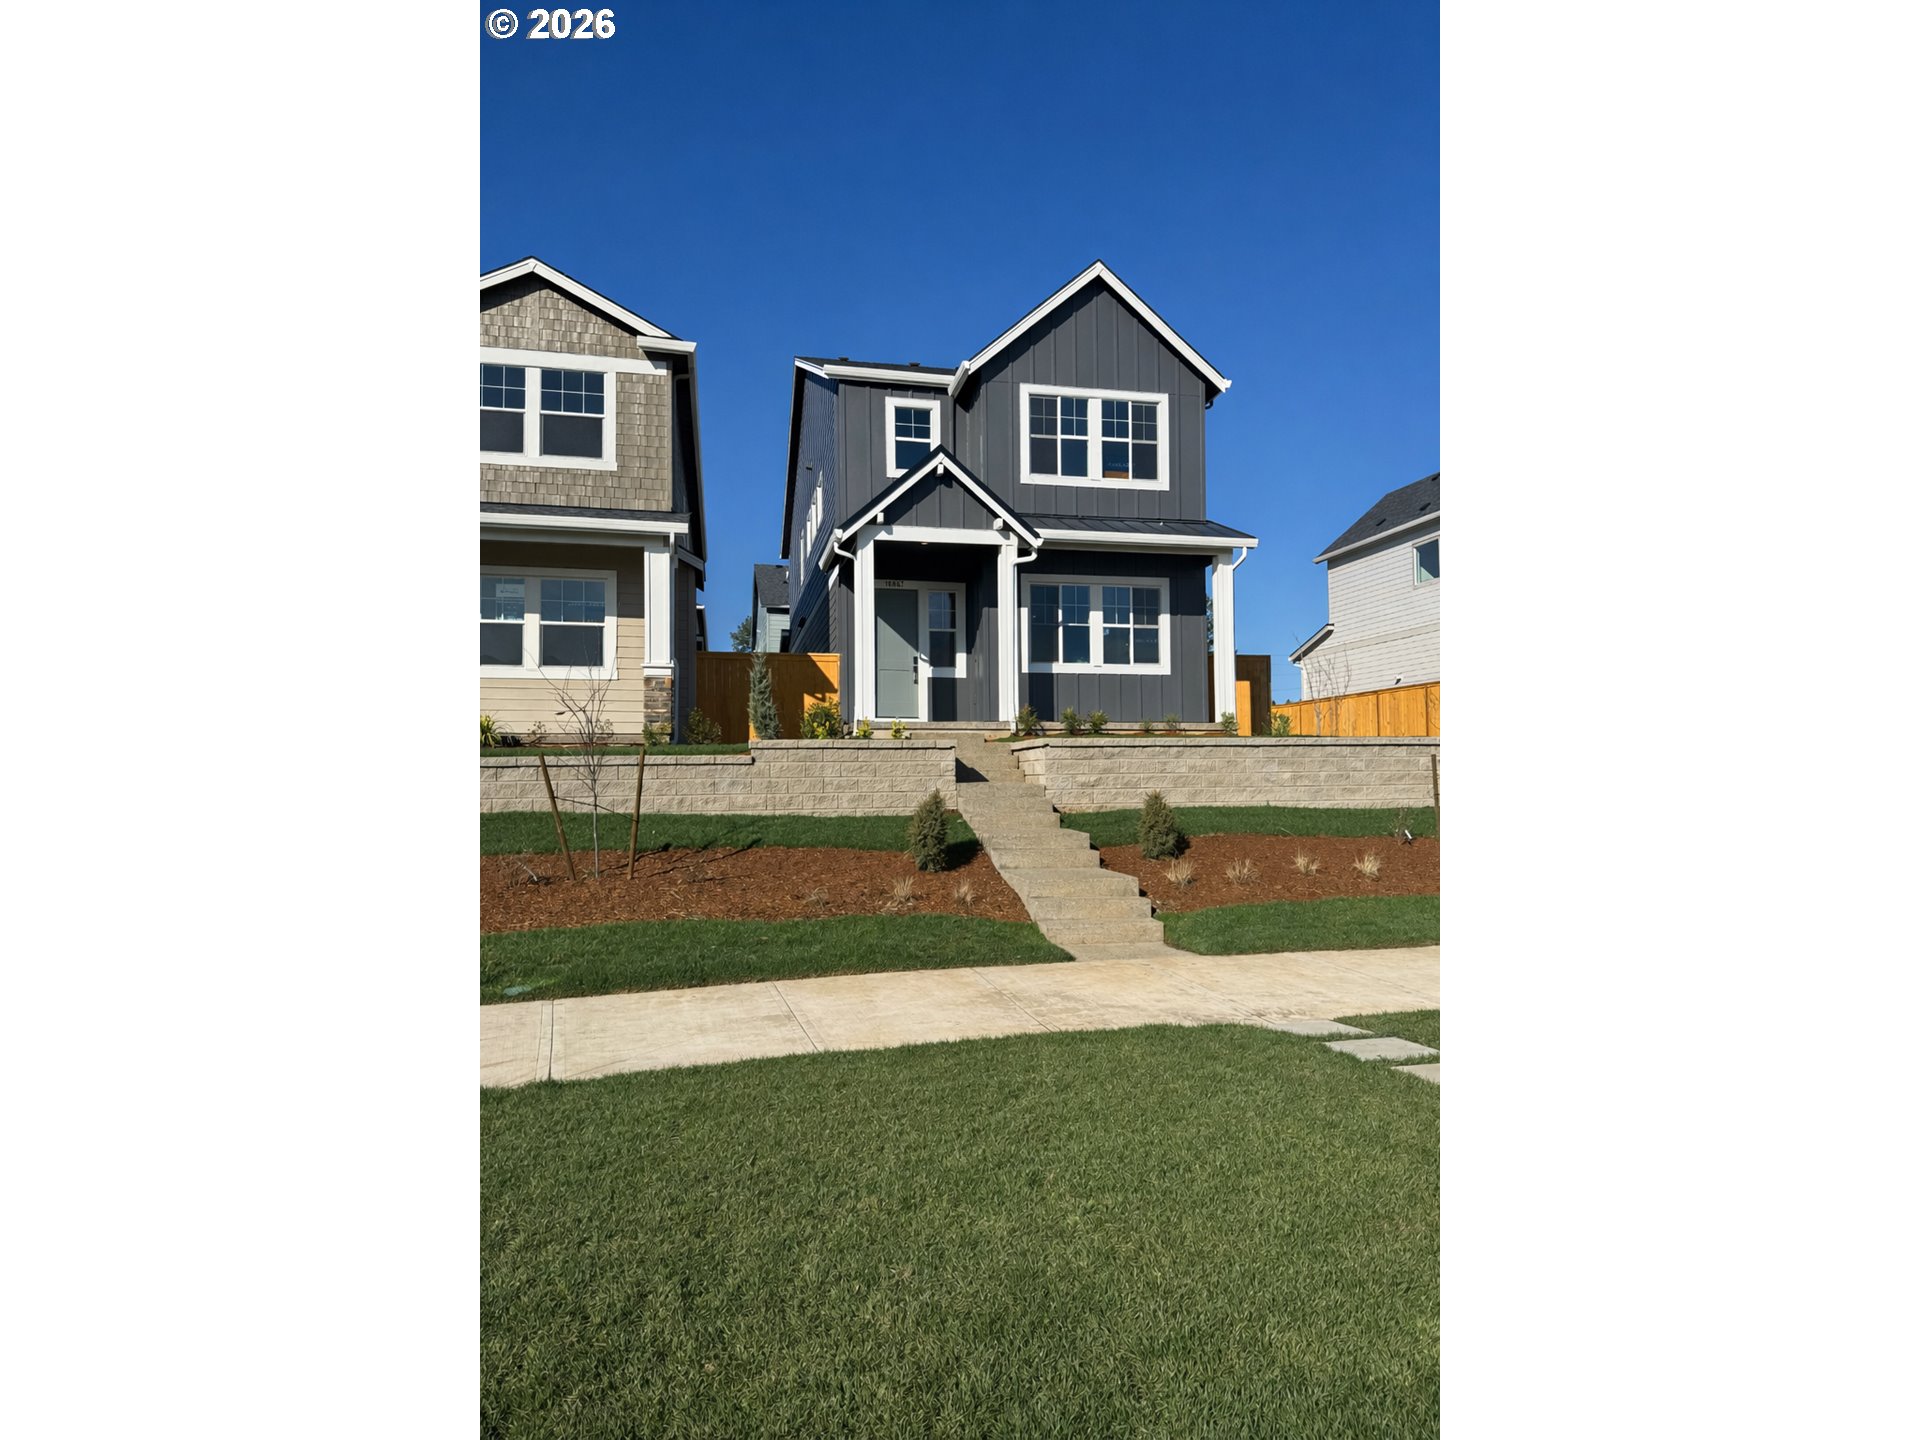
Property photo 1
Property photo 2
Property photo 3
Property photo 4
Property photo 5
4 Beds
3 Baths
1,782 sqft

$599,990

16847 SW Pomelo DR, King City OR, 97140

Price per sqft$336.69
Built in2026
Property size1,782 sqft
Property typeResidential
Listing Courtesy of TNHC Oregon Realty LLC, Flora Amir-Alikhani. 503-703-8707

Overview

Pending

Listed Feb 27, 2026

Updated 8 days ago

Move-in-ready! Look at this elevated frontage on this home. Sit on the front porch savoring the Southern exposure. Kingston Terrace, a community designed toward connection and convenience, with acres of planned parks, walking trails, and neighborhood future retail. This versatile 4-bedroom Ladd floorplan offers a Farmhouse Exterior with a covered front porch, designed for comfort and modern living. Enjoy Keyless entry, Deako Switch Backplates, and Cat 6 Wiring. The main level features impressive 10-ft ceilings on the first floor, and 9ft ceilings on 2nd floor, 7.5" Baseboards throughout, and more than expected windows. This is an open-concept layout centered around a spacious kitchen with quartz countertops, 36" Built-in Gas Cooktop with Hood Vent, a large island, and plentiful cabinetry. Look at the amount of cupboard space & pantry! A cozy gas fireplace anchors the inviting great room, perfect for gatherings. Upstairs, the primary suite offers a relaxing retreat complete with a generous walk-in closet and an en-suite bath featuring double sinks & a frameless shower! See photo. The other 3 bedrooms to use as you see fit. This home has a dedicated laundry room on the 2nd floor. You can utilize a spacious two-car garage and a tankless water heater are a couple of the thoughtful designs throughout, this home blends style, functionality, and everyday ease. Tankless water heater! Large nature preserve to the South. Kingston Terrace where functionality and serenity meet. Photos of actual home.

$3,992/mo

Est. mortgage payment based on a $599,990 home price.

All estimates are provided by Luxury Presence for informational purposes only. Actual amounts may vary.

Additional information

MLS® ID
784426104

Interior Features

Bedrooms
4
Bathrooms
3
Fireplace
Yes
Heating
Yes
Basement
No

Other Property Details

Taxes
$5,500
Tax Frequency
Annually
Association Fee Frequency
Monthly
Garage
Yes
View
Yes
New Construction
Yes
Waterfront
Yes
55+/Senior Community
No
MLS provider logo

Listing Courtesy of TNHC Oregon Realty LLC, Flora Amir-Alikhani. 503-703-8707

The content relating to real estate for sale on this web site comes in part from the IDX program of the RMLS of Portland, Oregon. Real estate listings held by brokerage firms other than Windermere Realty Trust (OR) & Compass (WA) are marked with the RMLS logo, and detailed information about these properties includes the names of the listing brokers. Listing content is copyright © 2026 RMLS, Portland, Oregon. All information provided is deemed reliable but is not guaranteed and should be independently verified.

This content last updated on 9/13/2026, 3:28 AM UTC. Some properties which appear for sale on this web site may subsequently have sold or may no longer be available

Listing content is copyright © 2026 RMLS™, Portland, Oregon. All rights reserved.

 

Powered by Luxury Presence
